Tuesday, February 14, 2012

Dead-Ass Proposal of the Week-- February 14th

Bridgeman's View Tower

900 North Delaware Avenue

Dead from every angle.
                    Here it is... another broken dream, and a good-looking one at that. This awesome tower was set to be the impetus for a second downtown along the Northern Liberties Delaware Riverfront. Instead, we got dicked. 
                   Read more on the Philadelphia City Paper's Naked City Motherfucking Blog!!!


Monday, February 13, 2012

Mystery Butt-Fugly Building of the Week-- February 13th

Holiday Inn Express Midtown Philadelphia

1305 Walnut Street

Parkingzilla.
                    What an embarrassing piece of shit. This building is so pitiful and ugly, no one wants to acknowledge it. The PAB has nothing on it, Emporis doesn't know who the architect is, and Google Earth won't put it into 3D. I almost feel sorry for this ugly motherfucker. Almost.

Google Earth said "Fuck it!"
                        This is one of those structures that can't decide if its a parking garage or a building. The way that the tower section is set back just makes it look like they forgot to build the front. The real reason its so far back is because there's a pool at the top of the parking garage.

This postcard from when it was first built shows off the pool, because seriously, there's nothing else to show off.
                        From its Samson Street side, this fuckbucket looks even worse. The tower is set so far back that it just looks like any other crappy parking garage from the street. Who the fuck thought this was a bright idea? Paul J. McNamara, that's who. This guy was Holiday Inn's most badass franchisee. Former manager of the Warwick, this guy envisioned that Holiday Inn locations could expand beyond shitbird highway exits and fuckbag resort locations, and be built in the downtowns of major cities.
                      McNamara built this 161-room motherfucker in 1963-1964, and it became the first Holiday Inn located in the heart of a major city. It was built on the site of some old 1830's row-mansions that were converted to retail uses, exactly like the ones that still stand across the street.

The site of the Holiday Inn in 1925. By the end of the 1930's half of this became surface parking.
                    The architect, of course, is a mystery... for good reason. Who the fuck would wanna own up to this mess? Even for the 1960's, this is a crappy building. The attempt to beautify the parking garage by placing a grille over it was a failure. They even named the restaurant inside when it first opened The Walnut Grille. Is that supposed to be some kind of sick joke about the parking garage? THAT'S a Walnut Grille.
                     When it opened, the hotel was full service... you could get room service and reserve banquet halls for events. In 1993, Holiday Inn created the Express brand, limiting services in order to get room rates down. The hotel was already doing pretty shitty at the time, competing with far better hotels that were built for the new Convention Center, so the boss, McNamara's son William, joined the change-in. Its been running under the Express brand to this day. Pitifully enough, this is one of the longest continuously-operating hotels in the city.
                      So who's the architect? Who's gonna acknowledge this mess of a building? Why does the parking garage have to be so humongous? Whyyyyyyyyyyyyyyyyyyyyyyyyyyyyyyyyyyyyyyyyyyy!?!?!??!?!

Thursday, February 9, 2012

Butt-Fugly Building of the Week-- February 9th


Sofitel Philadelphia (aka Philadelphia Stock Exchange)

1701 Sansom Street
Ugh.
                     You know a building is a piece of trash when the people it was built for give up on it in less than 20 years. That's what happened to this craptonious pile of puke at the NW Corner of 17th and Sansom Streets. This rectangular box of concrete condom wrappers is a goddamn embarrassment that never should have happened. When you see a concrete box, the most likely thing to pop into your head is "goddamn 1960's!!". This building exemplifies 1960's fuckitecture like no other.
                    The conception of this building started in the 1950's. The Philadelphia Stock Exchange was in such dire straits that it moved out of its building at 1411 Walnut Street because the rent in the building next door (the Manufacturer's Club) was cheaper. That's pretty fucked up. They moved next door to the building that still has their name on it. FUCKED UP. Business was so slow that the traders on the floor were literally making more money playing backgammon with each other than trading stocks.

Trading floor of the Philadelphia Stock Exchange, Manufacturer's Club, 9th Floor, 1955.
                      In 1957, things started to look up. The Stock Exchange convinced the Pennsylvania State Legislature to remove the transfer taxes on stock trades from outside the Commonwealth. Business grew at leaps and bounds. Removals on similar taxes for international trades boosted it as well. By the beginning of the 1960's, the Stock Exchange was ready to move out of their 9th floor condo at the Manufacturer's Club and move into a fucking building with their name on it.
                       Instead of the cool-ass old building that already had its name sculpted on it in motherfucking stone, they chose to move into a new, modern building that would show off how high tech the Exchange would become. The recently-built jumble of glass-and-concrete rectangles known as Penn Center were a big hit, and the Central Business District of the city was successfully moving West.

Yes, so modern. This is from Broad and JFK, looking West, early 1960's. Pic from Cardcow.com
Oh, the boxes. Believe it or not, this view is from 18th and JFK, looking East. BTW, the Comcast Center is now to the left, the BNY Mellon Bank Center is to the right. Pic from Cardcow.com
                         Meanwhile, Provident Bank, no strangers to taking risks with buildings, started plans on a new and modern office building that would be built at 17th and Sansom, close to Penn Center. It was a knock-off Penn Centerish-looking building that was also designed by the same Grandmaster of Shitbag Boxitecture, Vincent Kling. The Stock Exchange liked the idea so much that they wanted in, along with naming rights. They even got the city to rename Ionic Street "Stock Exchange Place".
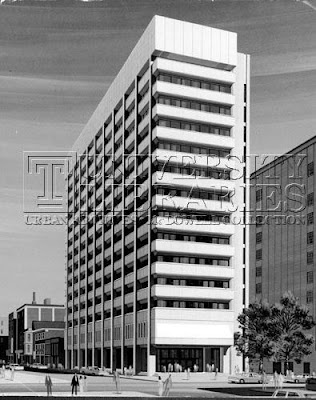
Rendering of the new Stock Exchange.
                          The ugly motherfucker got built in 1965 and the Stock Exchange was moved in on May 2nd, 1966. They signed a 15-year lease and decked it out with all kinds of high-tech shit, like copy machines! The lease was signed with the proviso that they could move out if that transfer tax shit started again. In 1969, they got that opportunity. The city this time, not the state, started their own transfer tax, and the Stock Exchange said, "Fuck this shit!!" and moved to an even uglier building in Bala Cynwyd. The tax was repealed a month later and the Exchange moved back in.
                           As their 15 year lease was coming to a close, the Philadelphia Stock Exchange had grown and merged and associated itself all over the place. It was ready to get out of that shitbird of a building and build a goddamn skyscraper at 18th and Market. The NIMBYs at the William Penn House next door squashed the idea down to a crappy 8-storey building that's cool on the inside but looks like assinthrope from the outside. The Philadelphia Stock Exchange moved out of 17th and Sansom in 1981.
                           The building stood as crappy ZZZZ-level offices for almost 2 decades. In 1998, the city tried to bolster some shit up in the neighborhood by naming the area "the French Quarter". The French theme attracted attention from the French company Accor, who announced that they purchased the old Stock Exchange building and would be turning a luxury hotel under their Sofitel brand. They would get New York architects Brennan Beer Gorman to un-Klingify the tower and make it a little less Butt-Fugly.
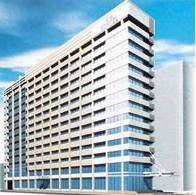
I believe this is the rendering.
                         They failed. After an $80 million renovation, the Sofitel opened in 2000. They put an addition on the back of the building that looks like my nutsack. It really does look as boring as ever. Only 12 years later, the concrete is getting all browned up and tarnished again. What a crappy building.

The 2000 addition on the building. Sacre Blarf!!

Wednesday, February 8, 2012

Lost Building of the Week-- February 8th

Denckla Building

1101 Market Street

1911 at 11th and Market. Pic from the PAB.
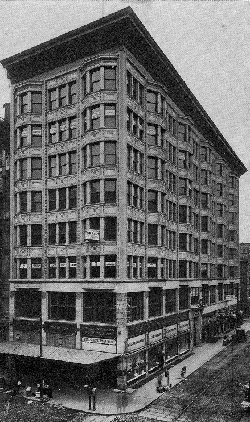
                           Was this building named by a Klingon? This cool-ass building was built as part of the 1100 Super-block of Market Street in the early 20th Century. While cool as shit when it was built, the building fell into obscurity and stood as a ruin into the 1970's.
                           In the early 20th Century, the 1100 block of Market Street was the SHIT. The South side had the super-massive Snellenburg's Department Store and the North side had the Reading Terminal Market, Philadelphia Inquirer Building, Market Street National Bank, and this, The Denckla Building.

The Superblock in its prime. The Denckla Building is on the right.
                      The weird-ass name Denckla Building most likely comes from the Denckla family, one of Philadelphia's old families that never got rich enough to be considered for the list of "Old Philadelphians". The family came to the primordial city/village of Philadelphia in the 1700's, kicking trustafarian asses until they pushed their way into being associates, but not really members, of Philadelphia High Society a century later. Descendents of the Dencklas live on to this day, probably having no clue that a building bearing their name stood at a prominent corner in Philadelphia for seven decades.
                       This Masterpiece of Market Street Cornering was designed by the Postmaster General of Specialized Badasses, John Torrey Windrim, and was built in 1906... it was the final piece of the puzzle needed to complete the Superblock. The offices of such famous Philadelphians as bankergineerchitect Otto C. Wolf and famous theater architect John D. Allen were located there, along with the downtown offices of the Crane Company.
                      In the mid-20th Century, Market East went to absolute shit, sort of like it is now. The cool-ass buildings on the Superblock got altered beyond recognition and fell into dirtiness and disrepair.

The Superblock in the late 50's. Denckla is second to the right.
                        At this point, the Denckla Building was still in use but looking like shit.

In 1960 with mangled ground floor. The Inquirer and Market Street National Bank buildings were replaced with a 20th Century Butt-Fugly by this point. The Empty Lot next door was the remains of a cool building that was replaced by a super-massive parking garage that got replaced by the Gallery.
                            The Denckla Building lasted up into the 1970's, when it was unceremoniously ripped down when Market East Station and the CCCC Tunnel were being built. You can see the hole that was the result in this scene from the 1981 movie Blow Out:

Reading Terminal Pilings on the right. Hole that used to be the Denckla Building on the extreme left.
                        After Market East Station and the CCCC Tunnel were complete, the corner stood as an empty lot until the federally-funded pork project known as One Reading Center was built in its place in 1984. Nowadays, we call it the Aramark Tower-- not a bad-looking building considering the year.
                        One day, if and when Market East and the Girard Estate block gets its fucking act together, the Superblock may one day rise again. The North side is most of the way there but the South side is a horrendous pile of crap. They should have just left the buildings that were there the fuck alone. Fuckers.

Tuesday, February 7, 2012

Empty Lot of the Week-- February 7th

Corduroy Building Lot

Bounded by Arch, Appletree, 8th Street and the African American Museum of Philadelphia

Pictured: Emptiness.

                       What a crappy lot.  Not only is this ocean of asphalt in an unfortunate location, its also surrounded by a multitude of ugly buildings. This lot is part of the barrier between Chinatown and the Historic District. When you stand on the block where this pile of tarmac sits, you can't even tell that Chinatown is only a block away.
                     Read more on the Philadelphia City Paper's Naked City Blog!

Monday, February 6, 2012

Old-ass Building of the Week-- February 6th

Adelphi School aka The Wager Street School

1223 Spring Street


                          This little building, tucked away in a forgotten corner of Center City that I call Season City, is one of the last surviving Black Schoolhouses in America. It has survived development after re-development, street name change after street name change, of all its surroundings. It is a true ruin from Philadelphia's ancient past and America's cultural heritage.
                         Read the rest on Hidden City Philadelphia!!

Thursday, February 2, 2012

Butt-Fugly Public Art of the Week-- February 2nd

Milord La Chamere by Jean DuBuffet

1530 Market Street

Drawing or sculpture. Make up your fucking mind!!! Pic from philart.net.
                         You know, there's actually some really good DuBuffet sculptures out there, but for some reason, we're stuck with this nasty pile of steel shit-turds. This throw-away sculpture by Jean Dubuffet is so nasty that it lives in an unnoticeable and forgotten corner of the 1500 block of Market Street. Most people walk right by this thing without even seeing it.
                          Centre Square gets the Percent-for-Art Triple Crown for Shitty Public Artwork. All three pieces created for this set of butt-fugly buildings are trash. Developer Jack Wolgin, who must have a PhD in Dumbassian Studies from Simpleton University, wanted this particular sculpture because he thought it looked like a Mummer. Ok, so it does SORT OF look like a Mummer. You know what would've been even better, Jack? A STATUE OF AN ACTUAL MUMMER!! Dicktree!!
                        DuBuffet created this 24-foot-tall, 5,000 pound monstrosity in 1972 to 1973. It sat in front of the Seagram Building in New York City in 1974 and 1975. Wolgin pooped his pants upon seeing it and shoehorned it into his shitbag Centre Square complex in 1976. Originally, it stood indoors, in the middle of the atrium between the buildings. When new owners took hold of the building in 1990, they hated it so much that they moved it outside to the little alcove it sits in now, hoping that all the birdshit stains would tarnish the stainless steel enough to make it look a bit more interesting.
                   Milord La Chamere means "My Lord of the Fancy Vest". Its more like My Lord of the Stainless Steel Assfruit. What you can't see in the picture above is how the figure is standing on granite base supported by a ten foot tall steel column. What the fuck is that supposed to mean? Are we supposed to worship this scribble scrabble of nonsense? Fuck that shit. Actually, its on that base because when it was on display in the atrium, it rose up from the lower levels up to ground level.
                  In 2003, Centre Square's new owners said that they would move Milord La Merde to a more prominent location than the shitty alcove it sits in. Nine years later, it still hasn't moved. Good. Fuck it.