Showing posts with label Mystery Building. Show all posts

Wednesday, September 12, 2012

Mystery Thing I Don't Know What to Call-- September 12th

Merion Avenue Thing

4900 Merion Ave

What the fuck is this?

               Since the railroad-related Lost Mystery Building of the Week last week made such a stir (go read the comments), I'm coming back with another mystery for the rail nerds out there... if this is, in fact, a rail-related structure... I really don't know.
                The Merion Avenue Thing looks like it might have been a bridge... but where's the rest of it? It doesn't appear on any old maps that I can find. From the top, the Thing looks like it might have an accidental green roof:


               So what in the fuck is it? Normally I'd have a more than a few sentences to tell you about something like this, but I can't find ANYTHING. Its like this bridge segment once existed in an alternate timeline and was brought here by some kind of Einstein-Rosen Bridge. My best guess, according to old aerial photos, is that a small line that came off one of the 600 freight lines that once ran parallel to Merion Ave leapfrogged over the northern property and terminated at the southern one, using that bridge to get there. The Chalfont Coal Co. had that spot for quite awhile.. maybe they were the ones that built this thing.
             That's just speculation... for all I know, it could be a bridge-shaped memorial in memory of a turkey sandwich. This shit is just fucked up. Whatever it was, no one ever seemed to have any motivation to demolish it.. and it doesn't seem to be going anywhere. Does anyone know? Anyone?


Wednesday, September 5, 2012

Lost Mystery Building of the Week-- September 5th

Girard Avenue Station

9th and Girard

Whaaaaaat?
                        Ninth and Girard might be a big steaming pile of mammoth shit now, but in the early 20th Century, it was wicked. You had a huuuuge farmer's market that served the entire area, two nice theatres, lots of fancy housing, a grand hospital nearby, and an ELEVATED FUCKING REGIONAL RAIL STATION!!
                         Nowadays, its crap. The market is an empty lot, the housing has been replaced with boring suburban-style "affordable housing", and the theatres are shells of their former selves. The hospital is still there, but its new additions look like fracocta baloney. Most disappointing of these losses was the regional rail station-- Girard Avenue Station. That picture up there is pretty much the only visual record of it. Its not clear when it was built or when it was removed.
                     One thing I have figured out is that the track wasn't always elevated like that. It used to be on the ground. This picture from 1906 proves it:

There it is, with the long-lost Swift & Co. HQ.
Across the street, the kick-ass Girard Avenue Farmer's Market.
                   At some point, Reading RR turned that track into a causeway/viaduct and created a passenger station at Girard Avenue. While there were other lost passenger stations along this line (the Spring Garden one is sort of still standing, the Columbia Ave [Cecil B. Moore] one is now a baseball field), this was the only one straddling a street. This thing had to have an architect/engineer... it had to be built some time, and it had to be taken down some time as well. Nonetheless, I can't find shit. This thing is LOST AS FUCK.

...but it DID exist. This 1910 map has it, even though a 1909 picture I found has the track on the ground.
                        Any of you railroad nerds out there know anything about this? Where the fuck this thing came from? Where it went? What happened to all the other cool buildings that surrounded it? I mean, for fuck's sake, here's a Google Streetview of the same location shown in the photo at the top of the article:


                     THAT'S THE SAME FUCKING LOCATION? Did the Borg come and wipe the whole place out? Its one thing to have a lost building, its something else entirely to have a lost transit point surrounded by lost buildings! Maybe I'm just over-reacting. Maybe this stuff was demolished in the last 30-40 years and some old heads out there remember them and could tell me what happened. Nonetheless, this is a mysterious fucking loss of mysterious fucking buildings that really pisses me off.
                     Have any info on this?

Monday, August 27, 2012

Mystery Building of the Week-- August 27th

Piece of the A.F. Bornot French Dyer and Scourer

1642 Fairmount Ave.


               This right here looks like it was once a pretty nice-looking building... but definitely not anymore. Sitting at the corner of 17th and Fairmount for a long-ass time, this curvy bird looks like it would pretty fucking cool if was converted to residences with a nice row of retail/restaurants on both sides. Just imagine if those bricked-up windows came alive.
               Old maps label the property as a Steam Dye House, but that doesn't really tell us anything. It looks like it was once connected to the property next to it. That property may be part of the same building, but today they are two separate entities.

Your mom's a Steam Dye Ho.
                  Eventually, I figured out that the dye company was A.F. Bornot, French Dyer and Scourer. Bornot had been operating at that corner in some form or another since the 1830's. The A.F. Bornot company had stores all over the city and had branches in both Wilmington and D.C. The company even had a hotel on 10th Street called the Bornot... I'll go into more detail about that in a future Lost Building of the Week article. It ends up the building at the corner WAS connected to the property next door, but that's not all... the Bornot factory complex took up the entire block of Melon Street behind it.

Low-res pic of the Bornot factory. The Mystery Building is in the lower middle.
                 The section of the old dye works that is the Mystery Building MIGHT HAVE been built in 1906, a year from which I've found some very non-specific construction records. This is a Mystery Building that's a lot less mysterious than previous ones. In any event, the architect is completely unknown.
                 This building was purchased in 2002 for $700,000 by the non-profit Spring Garden Community Development Corporation from a grant they received in November, 1999. They bought up a shitload of properties from this and other grants... some have been redeveloped, others have been sitting vacant. There's more to this story, but I'll have to save the details for a future Empty Lot of the Week article.
                 Needless to say, they haven't done shit with building, aside from recently replacing a few of those crappy windows. Anyone know who the architect was or what, if any, plans exist for the rehab or sale of this building?


Monday, August 13, 2012

Mystery Building of the Week-- August 13th

!!!??!?!?!?!? Building

132 North 10th Street

This pic is from a few months ago-- a new storefront is now on the 10th Street side.
                     Chinatown is chock full of mystery buildings and this one is no different. While other matching buildings from the same neighborhood are lost but known, this one still stands and is unknown. What a pain in the ass.
                    The Pennsylvania Historical and Museum Commission has nothing about this building except that it was once a factory and it MIGHT HAVE been built in 1885. Other than that, nothing-- nobody else ever mentions this thing, other than some of the old storefront tentants. The design looks right for that time period but no architect linked with this address can be found. The building looks more or less unaltered (except for having storefronts running down all sides) but the cornice looks muted as if there was once something up there.

Pretty much the only old pic of the !?!?!?!? Building, behind that parking kiosk in this pic from 1954.
                The ?!?!!?!?!?!?! Building has had the same owner since 1971, who bought the place for $1. The place looks like it might have apartments up top but I think they might actually be commercial offices, at least on the second floor. The architect did a pretty good job for a building of this type... too bad we'll never know who the fuck it was!!!
             Seriously, I have nothing else to say about this motherfucker. Its so much of a mystery that I have pretty much nothing else to offer in the way of info. Does ANYONE know where the fuck this building came from? What it was for? Who designed it? and What the fuck!?!?!?!?


Monday, July 30, 2012

Mystery Building of the Week-- July 30th

Belmont Building

211 North 13th Street

MS Fox Real Estate's picture of it.
                This boring looking motherfucker in the heart of Season City is mysterious as fuck. Though the architect is known (Charles E. Oelshclager), the history of the building definitely isn't. This big-ass bitch-bastard has been sitting there for 96 years...you'd think somebody out there would know where the fuck it came from.. but really, no one seems to know.
            Like many things in this city, the building is named Belmont... however, it seems to have acquired that name some time in the 1950's. Before that, it wasn't called anything. No records of it seem to exist, anywhere!

There it is all dirty on January 12, 1960.
                     Currently, the building holds the Philadelphia branch of Service Point, a Woburn, Massachusetts printing company. The property is managed by the MS Fox Real Estate Company, the same shitbirds who let 1200 Chestnut sit there and collect bumshit. The 2nd, 3rd, 4th, and 8th floors are empty and available for lease for the low low price of $14.50 per square foot.
                      Whomever owns the structure bought it for $1 on February 7th, 1997, obviously weaseling their way out of Land Transfer Tax. To add even more to the mystery, the tax records show that its property taxes have been overpaid by $51,912.02. Weird. I'm fuckin' reaching for info here because this shitty motherfucker is a TOTAL mystery.
                   Does anyone know where the hell this building came from? Why its called the Belmont Building? What companies used to use it? What it was used for? Other names for it? The length of Charles Oelschlanger's taint? and WHAT THE FUUUUUUUUUUUUUCK!?!?!?!?

Monday, July 16, 2012

Mystery Butt-Fugly Building of the Week-- July 16th

Leon H. Sullivan Human Services Center

1415 North Broad Street


               Goddamn, this building sucks. A little squat building way the fuck back on a huge dirty-ass lawn. The origin of this building isn't exactly a mystery... but the architect and motivation behind the shitty layout of it are. The only good thing about this piece of shit is that maybe one day someone will construct a cool building in front of it.
             The origin of the Leon H. Sullivan Human Services Center begins with Leon H. Sullivan (duh). He was a badass local reverend and civil rights activist. His philosophy on solving poverty in the black community was logical instead of emotional-- education, job training, entrepreneurship, employment, and general health. The "general health" and "employment" parts were the motivation behind creating this shitty building, a centralized location for health and unemployment services.
           The location of this and his one of his other big ventures-- the recently rebuilt Progress Plaza, would have to be in a prominent location for the mid-20th Century Philadelphia black community-- the 1400 and 1500 blocks of North Broad. Unfortunately, this would mean knocking the fuck out of a prominent location for the Gilded Age rich motherfuckers community, the 1400 and 1500 blocks of North Broad. The Human Services Center would take the space of two kick-ass churches, one apartment building, and no less than 4 rows of Robber Baron Mega-Mansions.
   
Broad an Master in 1924. The Memorial Baptist Church is probably the most bad-ass looking lost church there is.
                 To be fair, at the time the Human Services Center was set to be built (1966), that kick-ass Gilded Age architecture was in pretty shitty shape-- most of the houses were fucked up and some had already been replaced with 1940's-era shitboxes. Nonetheless...whomever designed the Human Services Center thought it would be a good idea to place it set way the fuck back on the lot behind a big lawn and a crappy concrete plaza. Its so set back that its address should be 1417 North Watts Street, one of the blocks behind Broad that got eliminated for this boxy pile of shitballs.
               As I stated earlier, the architect and layout choices are a mystery. The reasoning behind placing the building so far back on the lot is probably rooted in the 1960's philosophy of urban design: suburban design. Even so, this shitty building looks worse than the crappiest 1960's suburban office park. Maybe I wouldn't mind so much if they picked up the incredible amount of trash that lawn collects on a daily basis... it IS the only green space for blocks around (in the Gilded Age, Ontario Park was a block away-- it was eliminated to create William Penn High).
               There is hope on the horizon... nearly all the blocks surrounding this shitty building are seeing or about to see change. Progress Plaza has been nicely redone, an 8-story boutique hotel is proposed for the Blue Horizon/Freedom Theatre block, the failed William Penn High School (the original School of the Future) has been closed, and Temple University's influence continues to move south. It is inevitable that the 46-year-old Leon H. Sullivan Human Services Center will probably be altered or destroyed in the near future. Its lot is zoned C-2 so that'll have to be changed to get something cool built here.
               So does anyone know what idiot architect designed this thing or why the fuck they placed it so far back on the lot? When the fuck will someone wake up and properly utilize this block for modern needs? and What the FUCK?

Monday, July 2, 2012

Mystery Building of the Week-- July 2nd

Evangelistic Temple of I Am

1026 Belmont Ave.

What a sad-looking building.
                     Check this shit out. Way out on the 1000 block of Belmont Avenue, this ancient ruin of a firehouse is just sitting there, looking like shit. Where the fuck did it come from? What the fuck happened to it? This one is ridiculously mysterious.
                     The building looks like it once kicked ass and boiled balls. The highly detailed facade has a great relief of the city seal along with a crazy arrangement of doors and windows. What's with those tiny little windows on the ground floor? Were they shooting arrows out of this thing? This old-ass motherfucker is nice enough to have its year in Roman Numerals written out-- 1895. The only reason anyone knows its a firehouse is because its labeled as such on some old maps of the city. Other than that, there's very little else out there about this little building.


                     From what I can tell, this place was known as Engine Company #16 or the Number 16 Fire House. Sixteen grew out of the Monroe Engine Company that used to be at 50th and 52nd/Lancaster. Though the building says 1895 on it, the official opening date of the Engine Company #16's new fire house on Belmont Avenue is officially recorded as June 17th, 1896.
                    That's pretty much it. This place is a total conundrum of a building. Its looks fucking awesome but sits there going underutilized and falling apart. The building is currently owned by the Evangelistic Temple of I Am. On their myspace page, they say that the building was donated by the city to a pastor in 1987. The tax records say that the building was given over on March 19th, 1981. They call it "the old firehouse", so the people using the place definitely have to know SOMETHING about this crazy motherfucker. On their page, there's pictures of their alterations of the interior.
                 Does ANYONE out there know anything about this building? The architect maybe? Similar firehouses from the same era elsewhere in the city or in other cities? SOMETHING? ANYTHIZNG? BAHH!!!!

Monday, June 4, 2012

Mystery Building of the Week-- June 4th

Morris Apartments

311 South 13th Street


                      This cool old building has been sitting here at 13th and Cypress for more than a century. Its pretty neat-looking and has managed to keep its cornice and other small details, unlike a lot of other buildings from the same era. Nonetheless, the architect and construction date of this building are a mystery.
                    The earliest photograph of the Morris Apartments is from a time when it was called the Pascoe Apartment House. The facade was just straight up brick back then (instead of that shitty stucco) and the ground floor was a bit different. Despite being called Pascoe APARTMENT HOUSE, the building was a hotel.

1899. Image from the PAB.
                     I say the construction date is a mystery because no record seems to indicate when it happened. The only time I can say with certainty is after 1895 and before 1898. This 36,680 square foot monster found a way to be built and occupied without anyone writing down what year it happened! That's fracocta baloney.
                   The only thing known about the construction is who actually did the constructing, the M.P. Wells company. From what I can tell, this is the only building in the city they completed. No architect has ever taken credit for it. An 1898 ad for the hotel boasts how it has 2 and 3 room suites with their own bathrooms (!!!) and how the heating and lighting was run by an independent plant within the structure. I wonder if its still in there.
                   Today, the building is called Morris Apartments. I can only assume it was named after Robert Morris, like at least 3 other buildings in Center City. The earliest year I can find the building being called "Morris" is 1918. In that year, the building comes up as the same name it has today, "Morris Apartments". In 1920, the building starts being referred to as the "Morris Hotel", a name it would keep for decades and decades thereafter.
                  The building itself is in pretty sorry shape, probably because it is managed by the slumlords at the Philadelphia Management Company. Those bastards run a shitload of apartments in many old buildings around the city. Tenants report constantly broken elevators, insect and rodent problems, and leaks throughout. A shame really... a full renovation would yield a building with the grandeur of the stately Victorian castle you see in that old picture above. 
                  So who designed this motherfucker? What year(s) was it built? When will it finally get restored? and What the fuck!?!?!

Monday, May 21, 2012

Mystery Butt-Fugly Building of the Week-- May 21st

Center City One

1326 Spruce Street

BRUUUUUUUUTtaaaallliissssmmmmmmmm!!!!!!
                     This has to be one of the ugliest buildings over 250 feet tall. Center City One is a butt-fugly brutalist behemoth that has tarnished the 1300 block of Spruce for the last 38 years. Though built somewhat recently, its so nasty looking that no one wants to own up to developing or designing it. This sidewalk-structured shitsnack has a million things working against it.
                    The land this brutal piece of shit sits on started its development life as the same kind of large 1830's-50's era rowmansions you can find on the rest of Spruce Street east of Broad. 

Spruce and Juniper in 1930. The houses are already almost 100 years old in this pic.
                     By the 1940's, the site of Center City One was a generational surface parking lot. It would stay that way until 1974, when the giant concrete shitbird was built. Who built it, who designed it, who developed it, whose dumbass idea it was in the first place, are all a mystery. Where the fuck did this ugly thing come from?
                      Whoever designed this shit really dropped the ball. First of all, there are no other 270-foot buildings even close to this thing. The Atlantic Building is the only thing that's similarly tall, but its on the other side of Broad Street. I usually enjoy a nice tall building, but this one is so fucking ugly, it makes me understand the NIMBY mentality. You can't avoid looking at this thing!

View of the building from NIMBY-occupied territory.
                    Second, the entire motherfucker is exposed concrete... did anyone think for a second what it might look like 40 years later? The facade is browned-up and shitty looking like any 40 year old sidewalk. Ever see this building when it rains? It becomes all moist and dark brown. In this case, I'm not exaggerating when I say IT LOOKS LIKE SHIT!!!
                    Third, Center City One does a really shitty job of meeting the street. The street-level retail is set back in a dark cave. No one walking by even notices that there's stores there. A few years ago, they put up sideways-facing signs to make the stores more noticeable, but they look like ass. Here's another feature of the building that changes for the worse when it rains. Due to its cave-like qualities, the street-level becomes inundated with bums during the slightest precipitation.

Cave of darkness on a perfectly sunny day.

                       What a shitty building. I understand why someone would not want to admit that this pile of buttfruit is their creation. So who was it? You? You? or YOUUUU?!?!!


Monday, May 7, 2012

Mystery Building of the Week-- May 7th

Haverford Bicycle Company Ruin

448 North 10th Street


                      This is a cool fucking building. This big-ass motherfucker is one of the Loft District's surviving industrial buildings that is yet to be fully redeveloped. Though its roughly known where the building came from and why it was built, the structure still is replete with mysteries.
                      This 47,448 square foot behemoth will probably one day become the coolest apartment building on the Reading Viaduct, but for now, it'll continue to sit there, looking like shit. This beastoid was built around 1917 or 1918 (nobody really knows) for the Haverford Cycle Company. The ONLY reason anyone knows this is because of the ghost signs on the building stating "The Bicycle with a National Reputation".
Here's the cover to one of their catalogues, but its from before they moved to this building.
                      Some Philadelphia Speaks users were the ones who investigated the ghost signs and were able to find the record from March 1919 stating that a Max M. Sladkin purchased the land at 10th and Buttonwood for the Haverford Cycle Company with the intention of developing a bicycle factory. The only issue I have with this evidence is that another group called the Philadelphia Supplies Company claims the same address as their headquarters from 1916-1927.. so WHAT THE FUCK?!?!!
                    Haverford Cycle Company made bicycles, motorcycles, and a shitload of accessories. They existed until 1924. Other than that, there's no other records of this building's existence until 1998 when the Cuckleberger Storage Company bought the place for $170,000. Even when you look up this building's 3 addresses (1002-04 Buttonwood, 448 North 10th, and 1001-03 Hamilton), nothing comes up. Maybe some bicycle enthusiast out there knows what's up.
                    The architect for this monster is unknown but whomever it was must have been pretty good... the surviving pieces of original facade are pretty badass. It also appears that the top three floors and the abutment on the eastern side are both additions from an unknown time. The top floor seems to have been recently renovated as an office space.

Interior of the top floor (I think). From the building's new real estate listing.
                 So that's pretty much it... this building does a pretty good job of being a complete and total mystery... there's no old pictures of it other than some blurry aerial photos and one pic from 1960 where you can sort of see it behind another building, looking almost the same as it does today. What a pisser.
                 Due to the nearly inevitable greening of the Reading Viaduct, this building won't stay empty and ugly for long. Its currently for sale for $2.5 million... hopefully some developer with a titanium nutsack will come along and rehab this motherfucker to its full potential.

Pic of one of the floors from the real estate listing.
                          So... anyone know what this building was doing for most of the 20th Century? Who the architect is? How long Haverford Bicycle Company was there? and What the fuck!?!?!?!


Monday, April 23, 2012

Mystery Building of the Week-- April 23rd

Sir Richards Tavern Building (aka Hurley's Hall aka Hurley's Hotel)

4400 Lancaster Avenue

Lots of kickass, but very little info. Image from Google.
                         This building is so fucking mysterious that the only reason anyone knows its build date is because it says it in big numbers on the facade. No one seems to know where this motherfucker came from... the history of this building consists of passing mentions and vague references. This one is a TRUE mystery.
                       This beautiful-ass motherfucker has a lot of cool shit going for it. A big tower in the corner, facade details up the ying yang, and demon faces flanking the front door (can't go wrong with that). Alterations over the years have mangled it up some but the original design of the building still shows through in a big way. If only there was some info about this thing...
                       From what I can tell, this ball-busting behemoth was commissioned by Peter E. Hurley, general manager of the Trenton and Mercer County Transit Corporation. References to a Hurley's Hotel or Hurley's Hall at this address are further evidence that he was involved. Hurley's obituary states that he left the trainmongering business for two years to do "contracting". Could this be when this Mystery Building was built?

Peter E. Hurley 1866-1918
                            The architect of the building is assumed to be Thomas Francis Miller, a prolific motherfucker who designed a shitload of buildings in the city and surrounding suburbs. One of Frank Furness's admirer/imitators, the Sir Richards Tavern Building definitely shows that influence. That's it. That's pretty much all the information that's out there about this motherfucker. There aren't even any old pictures of it, besides this one, and its not even that old:

Wow, the bottom section was already mangled in this pic from 1966.
                   More recently, this building has been known as the Building on Lancaster That's Been For Sale FOREVER. There's been a FOR SALE sign on this thing for years. Sometimes the realty company or the price changes, but it stays for sale. At one point in was going for $600K, but eventually got down to $299,000. On January 30th of this year, a Real Estate company running out of a P.O. Box in Dresher, PA bought the place for $64,900. Despite that, there's still an active listing asking for $289,900.
                   Oh, and the property tax for this 5,000 square footer is only $910. So what in the fuck is going on with this place!?!?!? Where the hell did it come from? What was its original purpose? and What the fuck!?!?!?!

Monday, April 9, 2012

Mystery Butt-Fugly Building of the Week-- April 9th

AT&T Communications Building (aka Telephone Exchange Building)

500 South 27th Street

Outdated aerial photo from Bing Maps.
                          This is one ugly motherfucker. A big brick and black-glassed behemoth right on the South Street Bridge and blocking an entire segment of waterfront from the public... it just doesn't fucking belong. Where the hell did this thing come from and why did they put it there?
                          The corner of South Street Bridge and 27th Street has always had a tough break. In the olden days, nasty-ass industrial buildings were located here along the riverfront. They were noisy and smelly in all the worst ways. The location that this ugly motherfucker sits on had a massive dairy (with a Dairy Museum!) and a Furness-designed Iceworks, across the street from a residential block. Once they were closed, the abandoned buildings left behind became bigass crime magnets. Then, as a final insult, this shitty building was plopped down right here, completely out of place with its surroundings. I guess NIMBYism wasn't really in style in this neighborhood at any point in the past.
                        The origin of the building not a mystery. The building was constructed in the early 70's, designed by the firm of Ewing, Cole, Erdman and Eubank. It was the spawn of the Bell Telephone Company. They called it the Telephone Exchange Building and it housed the most advanced automated switchboard system in the world...

Early rendering
                        So they put it at 27th and South? How big did they need this thing to be? Compared to all the blocks surrounding it, its HUGE!! Rumor has it that the long distance trunk line may run along the freight train tracks that run alongside this thing, and that's why a big automated switchboard went here. Anyone out there know if that's true? Also, the building's useless. Automated switchboards were obliterated by the creation of the microchip, so only a few years after being built, this facility was already obsolete. At some point later on, AT&T moved in, putting a big-ass logo on the building visible from University City. That's pretty much it.

Here's how it looked when it was first built, before the AT&T logo.
                           This has to be one of the worst ways a modern building meets a residential street in Philadelphia. The front entrance to the building is hidden behind a plaza that is hidden behind the corner of 27th and Lombard. The side of the building that faces 27th Street is a massive dark wall of glass and metal, looking more like a sci-fi prison than a technologically advanced building.  No matter how many large trees are put in front of this thing, it overwhelms the street with its abundant amounts of ugly.

27th Street sidewalk with Deathwall in the background. Image from Google.
                       So the mystery remains... Why build a behemoth tech building in this neighborhood? Why so fucking ugly? and What the fuck!!?!?!?!?
 
AND THE ANSWAH IS... 


                            Hello, this is John McLaughlin, and you ah now reading this in my voice. It ends up that the trunk lines DO follow the freight tracks, and that's why the building was placed in this location. It wasn't much of a residential neighbaah hood at the time. BYE BYE!!!

*Thanks to Philaphiles Bob Bruhin and Unknown for the info!!!
                   

Monday, March 26, 2012

Mystery Building of the Week-- March 26th

HUP Offices

3930 Chestnut Street

The Church of St. Rambone!!!
                      I don't know whether to like or hate this piece of shit right here. Sometimes I look at it and think its cool, other times I look at it and hate its guts. The block this beast is on was briefly one of the hottest residential locales in the whole goddamn city, but this building shows how no one gives a shit. On top of that, its architect is unknown.
                        As stated above, the 3900 block of Chestnut was once one of the most badass addresses in town. Many a Gilded Age tycoonillionaire had their custom-built mega-mansions festooned upon this mighty street. Back then, this area was one of them many "Streetcar Suburbs" of the age, but stood out as one of the most extravagant.

In 1912, back when this was known as "Kick-ass Street"
                       Once automobiles became more popular, Chestnut became way too busy and noisy for these delicate supertycoons to deal with. They moved out to the Main Line and the mansions were left behind to rot. By the 1960's, the area was ass. The mansions were in shitty condition and it had been a looooong time since some rich motherfuckers lived here. Why am I telling you this? Because the building we're talking about was built in that time, 1966.
                     That's right, 1966. In a time when Penn's campus wasn't as close as it is today, in a time when detailless concrete boxes were all the rage downtown, in a time when this neighborhood was nowhere you would want to be, this building was constructed, looking impressively ahead of its time. It has way more style and looks way more interesting than its contemporaries of the era. The architect is a mystery, but a bigger mystery is WHY THE FUCK THEY PUT IT THERE! 
                      The building was constructed for the National Board of Medical Examiners, a non-profit organization that has existed since 1915, assessing and licensing health professionals. The NBME stayed in the building for 28 years until they moved the University City Science Center in 1994. After that, the building became home to some of HUP's offices and has stayed that way ever since.
                       Though its quite a bit tarnished, I think its actually not a bad looking building, especially for 1966. Its does the whole diagonal thing way better then the Sidney Hillman ever did. The top of the building sticks out like a church steeple on the street... the upper floors are clad with a different material than the rest. Maybe this was an addition? This building is truly mysterious, there isn't much out there about it so there's no way to know.
                   As for those great mansions, some still survive intact but most are either gone or mangled beyond recognition. This makes me hate the building, because with those old mansions, it looks silly, but anywhere else, it would probably look fine. The huge surface lot surrounding it doesn't help.Why would anyone want to drop a building like this on this block in 1966? Did Anyone give a fuck at the time? Where were the NIMBYs then? Probably nowhere.
                   West Philly, especially Chestnut Street, has a very odd mish-mash of buildings with different uses, ages, and architectural styles. Though that is true for many areas of the city, West Philly in the Market and Chestnut streets area along the 3900-4900 blocks has some odd-ass shit you'd never thought you'd see together. The 3900 block has historic mansions, an old aparment building, a new apartment building, a new-agey church, an office building, a big fucking smokestack, and a standlone Boston fucking Market. Worse yet, its not even the most unusual one!
                    I know I'm hard on NIMBYs around here but this kind of senseless Planning by Non-planning is the reason they NIMBYs exist. Many areas of Center City were also stuck in weird ruts like these West Philly blocks. Early NIMBY pioneers were the ones who kicked some ass so that certain neighborhoods could be revitalized. Those were the good NIMBY times. It wasn't until decades later, when the city started drastically changing once again, that NIMBYs started their evil missions to stop multi-hundred-million dollar skyscraper projects.
                     Getting back on topic: Anyone know the architect for 3930 Chestnut? Anyone know if that top part is an addition? Anyone know why there doesn't seem to be any old pictures of it? Also, what the fuck?
                       

Monday, March 12, 2012

Mystery Lost Building of the Week-- March 12th

Center City Cadillac Building (aka Scott Smith Cadillac, aka Neel Cadillac)

1385 Ridge Avenue

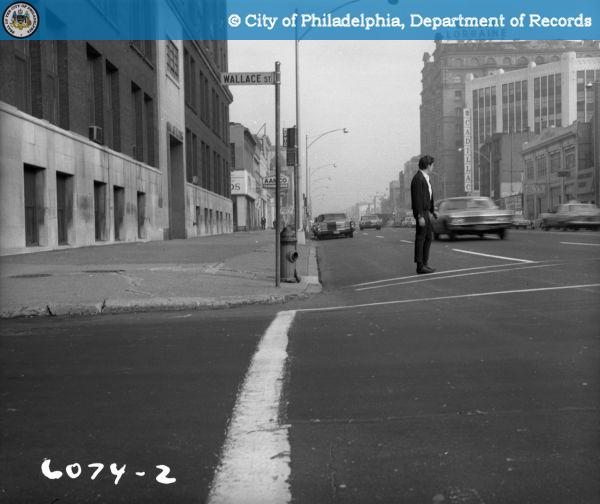
                          This is the worst kind of Mystery Building-- the kind that no longer exists. This Great Wall of Melon Street stood for seven decades but got no goddamn respect. Here's one of those times when a building got demolished without any thought of the future. If this thing still stood, it would be the hottest loft condo building EVER.
                         This massive building was thrown up by General Motors and lived most of its life as a Cadillac dealership and storage area. However, part of the mystery of this building is that records can't seem to agree on when this humongous motherfucker was built. One source says it was built in 1924, but the proposal for it dates from 1927. How could a building that was already built be proposed?
                         Most people that are new to North Broad Street have no idea that it was once a car dealership mega-row that served the entire region. People would come far and wide to buy a vehicle from the North Broad Auto Showroom Super Row. The buildings they were in started pretty small but by the end of the 1920's were getting humongous, as they needed to store a shitload of cars.
                        There was a Cadillac dealership in one of the smaller buildings called Peerless Cadillac. One of the early birds to the row, it stood in a short and slender building on North Broad Street that still stands today, sitting between the S.V. Hamilton Building (also an old car building) and the Parkway Corp. Parking Garage Building (a piece of shit) today. A new larger building was sorely needed-- so Scott Smith, Cadillac dealer extraordinaire, took the entire block that was next to the Divine Lorraine, most of the 1300 block of Melon Street, and demolished the fuck out of it to create this Massive Castle of Cadillac Fucksticks.The architect was the badass behind the butt-ass awesome Lasher Building.
                        The dealership stayed open for the next five decades, famous throughout the region. Its presence on North Broad Street was only exceeded by the Divine Lorraine next door. The only problem is... no one seemed to want to take a fucking picture of it!! The only photos that seem to exist are aerial shots and pictures of other shit where you can see it in the background.

That guy is like "That building is huge!", in this pic from 1963. You can see the edge of the Center City Cadillac on the right.
                    Cadillac held the place until 1979 before they quit. After that, the building stood abandoned and unmaintained for the next 15 years without a thought. In March of 1993, the Philadelphia Parking Authority was slated to move their entire operation into the building, turning it into a gigantic office/impound lot/hate center. This would have been huge for the Authority and the neighborhood. This would have put people back at work in this area and made their impound lot accessible to public transit, which STILL ISN'T except by crappy bus.
                      They had a deal to lease the building from its owner, the Philadelphia Suburban Development Corporation, who agreed to a $10 million renovation. Then came the catch. The PSDC was able to offer a super-cheap $966,660 a year rental rate if the renovation was done with non-union labor. Union labor would jack up the price of the renovation and therefore the jack up the price of rent. On top of that, the leadership of the PSDC were huge contributors to then-Mayor Rendell's campaign, so the public claimed shenanigans.
                      Needless to say, it never fucking happened. A few years later, the building was gone. The exact demolition date is a mystery to me but I bet somebody reading this remembers. Not only is the building gone, the entire street that was behind it is gone as well. All that's left is a massive empty lot connected to other massive empty lots creating a massive desert of dead development.

Aerial photos of the building and then... not.
                     What a missed opportunity. If this thing still stood, it would be part of the current (somewhat underwhelming) North Broad Street renaissance. Think of how many condos or apartments that thing could hold. They could've called it Cadillac House! Dumbasses. Nonetheless.. the questions remain... what exact year was it built, what exact year did it go down, and where are all the pictures of it!?!?!?