Thursday, May 24, 2012

Butt-Fugly Public Art of the Week-- May 24th

Bolt of Lightning  by Isamu Noguchi

200 North 6th Street

Trash. Image by philart.net.
                                I'm definitely not the first one to talk shit about this big metal pile of fuck. It looks like a beacon used to contact anal probing aliens. Bolt of Lightning doesn't just look like butt, its in a butt location as well. You take your life into your hands trying to get near this thing.
                              Legend has it that the artist, Isamu Noguchi, first conceived of this assfruit in 1933. The Fairmount Part Art Association held its first Sculpture International exhibition in that year, part of which was a competition for a new sculpture for Fairmount Park along West River Drive.  Noguchi contributed a bunch of sculptures and drawings to the cause. Supposedly, one of the drawings was of a monument to Ben Franklin depicting that whole "kite and key" thing. Noguchi claimed he was inspired by radio towers.
                            In 1979, the Philadelphia Museum of Art had a retrospective exhibiting all of Noguchi's shit from over the years. Among the items exhibited was the old sketch of the giant streel whale dildo. Trustees from the Fairmount Park Art Association peeped the drawing and talked about getting it built in honor of the city's upcoming tricentennial in 1982. Noguchi was commissioned to develop the sketch into a buildable mega-kite of imperial cockmeat.

Model of the final design from noguchi.org.
                        Because it would be a such a top-heavy design, Noguchi had to consult with NYC engineering firm Weidlinger Associates to figure out how the fuck this 58 ton monster would stay standing. Guy wires were added to hold the motherfucker up. Of course, Noguchi had to make up some bullshit about the wires being "the eternal and essential contact between air and earth". What nonsense.
                       Despite originally being conceived to stand in Fairmount Park, the FPAA gave Noguchi the choice of location. Noguchi then made the worst fucking decision of his life. He wanted the 106-foot sculpture to stand in Memorial Park, the nearly unreachable plaza at the foot of the Ben Franklin Bridge. That big triangular "park" was originally designed to be an underground trolley transfer hub... it was never completed. This caused a shitty sculpture to be standing in a shitty spot. Only zooming motorists would ever get close enough to look at it. Just try to cross over to Memorial Park during rush hour. You will die.
                   The final design is ridiculous. Why is the lightning bolt UNDER the kite? Why does it look like the key is holding the kite? Why did anyone ever think this was good? Bah. Legend has it that the design was considered so ugly that DRPA only approved it because it might distract away from an upcoming bridge toll hike. With some city money and a big-ass grant from the estate of George Dunton Widener (Bringer of the Ritz Carlton who went down with the Titanic), the $865,000 skyturd was built and dedicated on September 16th, 1984, 2 years overdue.
                       Once completed, Bolt of Lightning got its ass kissed by some and rightly shit upon by others. "...Fails in its intended purpose by every major criterion" is probably the best official dig the press took at the sculpture. That quote pretty much sums it up like how Carl Sagan on Cosmos would sum up a huge astrological concept into one sentence that explains the entire thing.

"Billions of billions of Fuck" -Carl Sagan standing in front of Boston's brutalist City Hall.
                        I agree that there should be a large sculpture depicting the kite and key story, but this is definitely not it. Instead of that stupid lightning kite, there should be a 100-foot statue/fountain of Ben Franklin that would piss water onto the incoming cars from the bridge. Give those suburbanites a good ol' Philly welcome they will never forget. I don't know what that has to do with the kite and key, but fuck it.

Wednesday, May 23, 2012

Parking Garage of the Week-- May 23rd

The Lift

101 South Juniper Street


               Now this is what should be done with all parking garages. Though its probably gonna look ridiculous in 20 years, for the time being, this is way better than your typical shitty parking garage. Though almost 50 years old, the Lift's makeover in recent years makes it one of the most advanced above-ground garages in the region.
                The site this carbox sits on was home to a VERY lost building. The Drury Building stood for six decades at 101 South Juniper but no one ever took a picture of it or added it to any record of ANYTHING. The only picture of it is a grainy aerial photo where you can only see the roof. Carbon Paper was produced there for years until it became home to Edgar V. Seeler's architecture firm. Its storefront held the second-ever Horn and Hardart's location.
                In 1961, Philadelphia Penny-Park, Inc. proposed what they used to call a "pigeonhole parking" structure for the site. The ugly-ass one on Broad Street had just been completed and this new one would improve upon its design. It would have a more advanced automated parking system and, unlike the Broad Street one, provide storefronts along Juniper Street.
Rendering of the garage in 1961.
                   The beast cost $1.2 million and was designed to hold 245 cars. After being completed in the mid-60's, no one gave a shit about it anymore. It fell into obscurity almost immediately. Flash forward to the early 21st Century. By this point, the garage was no longer in use and was solely dedicated to its crappy Juniper Street storefronts. Among its last tenants were a cafe/donut shop called Lil' Spot and a graffiti supply store called Rarebreed.

Remember this? Image by Charles Hess.
                    Lil' Spot had some kick-ass homemade donuts. Back when I worked on Market East, I would stop there every morning for coffee and a shitload of those little fresh donuts that were only seconds old when consumed. At some point in time, someone left the garage's stairway door open, causing the guys from Rarebreed to go up the rickety broken stairs of the place and tag the shit out of all the floors, turning the old Penny-Park into a Graffiti Art Gallery. I once had the privilege of climbing those broken stairs in pitch black darkness to check out floor after floor of graffiti murality. It was pretty cool once you got over the trauma of almost falling through the stairs like eight times.
                         With the Tony Goldman Renaissance of nearby 13th Street, the neighborhood's parking needs went way up (despite having a shitload of pre-existing garages in every direction). On March 18th, 2006, Brandywine Realty Trust purchased the ol' Penny-Park for $2.25 million and kicked the tenants the fuck out. Rarebreed was the only survivor, lasting a few more years near South Street. Brandywine then spent the next few years gutting and renovating the garage. It took fucking FOREVER, blocking Juniper Street for months at a time.

Toward the end of construction in January, 2010 with street blocked. Pic by Skyscraperpage.com member Muji.
                     The cool thing about this renovation is that they took a fucked-up old parking garage and made it almost look like a building. They added polycarbonate and glass panels to pretty up the place and renamed it The Lift. Not only does it park 240 cars with super-fast retrieval time, its one of only 11 of its kind in the nation. And for all you environment nerds out there, this place is actually eco-friendly! Whoda thunk it? The only problem I have with the place is that the storefronts are lost.
                     When the renovation was first being done, rumors swirled around stating that if this thing was successful, other parking garages would be redone in the same way. Well... The Lift has been open for awhile now... hopefully Brandywine will be inspired to start on some other garages. I suggest the butt-fugly Pigeonhole Parking building on Broad Street. Get to it, Brandyfucks!!
 
Just a reminder of what it looked like for decades. Photo by Tim McFarlane

Tuesday, May 22, 2012

Dead-Ass Proposal of the Week-- May 22nd

1601 Vine

1601 Vine Street

Not happening.
                        Now this one's a real pisser... a perfectly good project that was approved up the ying yang and had finances in place before getting offed by the shitbird economy. All that's left here is a crappy surface parking lot. Though there are some current plans for this site, nothing that ends up getting built here will be as cool as this.
                      Read more at the Philadelphia Citypaper's Naked City Blog!

Monday, May 21, 2012

Mystery Butt-Fugly Building of the Week-- May 21st

Center City One

1326 Spruce Street

BRUUUUUUUUTtaaaallliissssmmmmmmmm!!!!!!
                     This has to be one of the ugliest buildings over 250 feet tall. Center City One is a butt-fugly brutalist behemoth that has tarnished the 1300 block of Spruce for the last 38 years. Though built somewhat recently, its so nasty looking that no one wants to own up to developing or designing it. This sidewalk-structured shitsnack has a million things working against it.
                    The land this brutal piece of shit sits on started its development life as the same kind of large 1830's-50's era rowmansions you can find on the rest of Spruce Street east of Broad. 

Spruce and Juniper in 1930. The houses are already almost 100 years old in this pic.
                     By the 1940's, the site of Center City One was a generational surface parking lot. It would stay that way until 1974, when the giant concrete shitbird was built. Who built it, who designed it, who developed it, whose dumbass idea it was in the first place, are all a mystery. Where the fuck did this ugly thing come from?
                      Whoever designed this shit really dropped the ball. First of all, there are no other 270-foot buildings even close to this thing. The Atlantic Building is the only thing that's similarly tall, but its on the other side of Broad Street. I usually enjoy a nice tall building, but this one is so fucking ugly, it makes me understand the NIMBY mentality. You can't avoid looking at this thing!

View of the building from NIMBY-occupied territory.
                    Second, the entire motherfucker is exposed concrete... did anyone think for a second what it might look like 40 years later? The facade is browned-up and shitty looking like any 40 year old sidewalk. Ever see this building when it rains? It becomes all moist and dark brown. In this case, I'm not exaggerating when I say IT LOOKS LIKE SHIT!!!
                    Third, Center City One does a really shitty job of meeting the street. The street-level retail is set back in a dark cave. No one walking by even notices that there's stores there. A few years ago, they put up sideways-facing signs to make the stores more noticeable, but they look like ass. Here's another feature of the building that changes for the worse when it rains. Due to its cave-like qualities, the street-level becomes inundated with bums during the slightest precipitation.

Cave of darkness on a perfectly sunny day.

                       What a shitty building. I understand why someone would not want to admit that this pile of buttfruit is their creation. So who was it? You? You? or YOUUUU?!?!!


Thursday, May 17, 2012

Butt-Fugly Building of the Week-- May 17th

1352 Lofts

1352 South Street

Ugh.
                      This is one of those crazy buildings where cool-looking on the inside trades off for ridiculous looking on the outside. This crazy motherfucker of a building stands as an ugly gravestone for the mid 2000's housing boom. Though highly anticipated when it was built, the end result ended up looking like horsetrash and caused way more trouble than it was worth.
                     Just look at this asswall. The facade can't make up its mind. It can't decide if it wants to be brick, glass, black panels, or exposed concrete. The big-ass openings for the big-ass balconies look dumb.. like they forgot to finish the rest of the brick. The units inside look pretty damn awesome but the exterior suffers as a result. Oh and they named the building after its address, which I hate.
                      Ah, that housing boom. When there were like 200 building proposals going at the same time and an assload of cranes, big and small, in the air. The 1352 Lofts project was going to bring that shitbird 1300 block of South Street into the next epoch. Remember when this part of South Street when it was all empty lots and you could see deep into Hawthorne?

March 2004 Aerial view. South Street runs along the bottom.
                      It was just empty lot after empty lot after empty lot. You could see the front doors of rowhouses from a quarter mile away! One of the worst empty lots among this collection was one that stretched along half the length of the 1300 block... a pitiful scar on South Street, at that time a much more happening destination than it is today.
                      Enter Rimas Properties. They took this pitiful lot among pitiful lots and planned a mixed-use loftzilla for people who want to plunk down over a million dollars to live on a crappy part of South Street. This is one of those fun proposals where's there's like 800 variations on the rendering. Here's just a few:

One of the early ones. Its all glass and has a sign like the Arts Bank one on the corner.

When construction started in 2005, this was the plan. Getting closer.. still has that sign on the roof.
Finally, it's done. Is it just me or do they make less and less sense as they go?
                   Though just one in a forgettable milieu of proposed projects at the time, this one got way more publicity than it could ever want once it was complete. The sidewalk in front of the building, which ramps up as the street grades down, stuck way further out than anyone thought it would. People went apeshit complaining that you couldn't roll a stroller down the street and that the ramp nearly reached the lampposts. They called it a "land grab" and demanded action. Numerous articles and blog posts were written about the situation.
                    The developer went fucking bananas over the bad publicity (even threatened to sue message board posters at Phillyblog for talking shit) and tried to work the whole deal out with the dirty-ass city government. Eventually, the developer caved and had the ramp jackhammered back, leaving a concrete strip along the front of the building, making it look even more rigoddamndiculous.
                     The retail spaces, to this day, are having a hard time getting filled. Though not very tall, the concrete ramp is like a wall that's trying to keep you out of the stores. Bobby Chez was in one for quite awhile but ended up leaving... a shame really, they would have done better in another part of town. Currently, a pediatric dentist is using one of the fronts (wow exciting South Street lol) and the rest are empty as fuck.
                     This block may be experiencing a little pick-up soon, due to lots of new infill construction and the new boring-ass NIMBY modified apartment building that's about to go up in the crappy garden at Broad and South. No matter how nice this block one day gets, this ugly ass bastard behemoth will still live, fucking up the whole space. Away with you, building!!

Arial view as of last October. Way less empty.

Wednesday, May 16, 2012

Lost Building of the Week-- May 16th

Joseph Harrison Jr. Mansion

221 South 18th Street

This is one guy's house. Image from the PAB.
                        This is it. This was the house that made Rittenhouse Square out of Shittenhouse Square. Without this mansion and associated properties,  no one would give two shits about Rittenhouse today. On top of all that, its pretty fucking awesome-looing.
                        Joseph Harrison, Jr. had tritanium balls and a dilithium dick. This self-made gazillionaire made his fortune by building Russia's entire railway stock for the Czar Nicholas II, spending five years getting the job done, two years trying to get paid for it, and another two years tooling around Europe. He made a triumphant return to Philadelphia in 1852, at this point rich and famous.
                       Once back in Philafuckingdelphia, Harrison went straight to work. He purchased the entire 18th Street side of Rittenhouse Square, which was essentially a No Man's Land, and the 1701 block of Locust Street. Then Harrison went to Giga-architect of doom Samuel Sloan and commissioned an entire row of houses for upper class folks for the Locust Street block and a gigantic super-mega mansion for himself facing Rittenhouse Square. Behind the properties would be an enclosed private park for all the residents of these houses.
                   
.... because there's no other park near Rittenhouse Square?
                    When construction was complete in 1857, the most badass go-getters in town moved right in. Other super-rich motherfuckers followed along and built their mansions on and around the Square, cementing the neighborhood in as the Place to Be for people with way too much money for the next 150+ years.
                     Harrison's mansion was based on a fancy mansion he saw in St. Petersberg. It was a mega-gigantic superhouse fit for a goddamn king. That garden in the back was like the Pilot Episode of Rittenhouse Park as we know it today. It was one of the finest homes Center City would ever see.


The rear of the mansion with private park.
                     In 1860, the business climate in the city and the country sucked. Harrison wanted nothing to do with the North-South conflict (especially because he sympathized with the Confederates), so he bitched the fuck out and stayed in England until the war was over. There, he improved on his own steam engine-related technologies. Once Harrison returned to Philadelphia in late 1863, he practically took over the place. He joined the Union League despite hating the Union and was instrumental in organizing the Great Central Fair of 1864 (which was a HUGE deal at the time), especially in promoting the fair's art exhibit.
                     Harrison was a huge art collector. You know all that good shit at the Pennsylvania Academy of Fine Arts? The portraits of the Founding Fathers that you see in every history book? That Peale Museum painting? Those were his. An entire wing of the Harrison Mansion was a massive exhibit of his 400 art pieces in his attempt to create a permanent collection for the city. He was even commissioning art from American artists while hiding in Europe during the war.
                   After Harrison's death in 1872, his widow continued to stay the house until she died in 1912. That's when Edward T. Stotesbury, another rich motherfucker, bought the gigantic home and loaned it to the Emergency Aid Committee of Philadelphia. By the mid-1920's, the super-mega-rich had moved away from Rittenhouse, leaving only the moderately mega-rich behind. It was that generation who saw way too many dollar signs in demolishing the old mansion and Harrison Row (the houses on the property) in order to build the Penn Athletic Club and Warwick Hotel. Oh well.
                       That courtyard in the back was probably pretty fucking awesome, but the buildings it was replaced with are pretty cool too. The next time you're enjoying Rittenhouse Square, remember that none of that shit would be any good if Joseph Harrison Junior hadn't moved in.

Tuesday, May 15, 2012

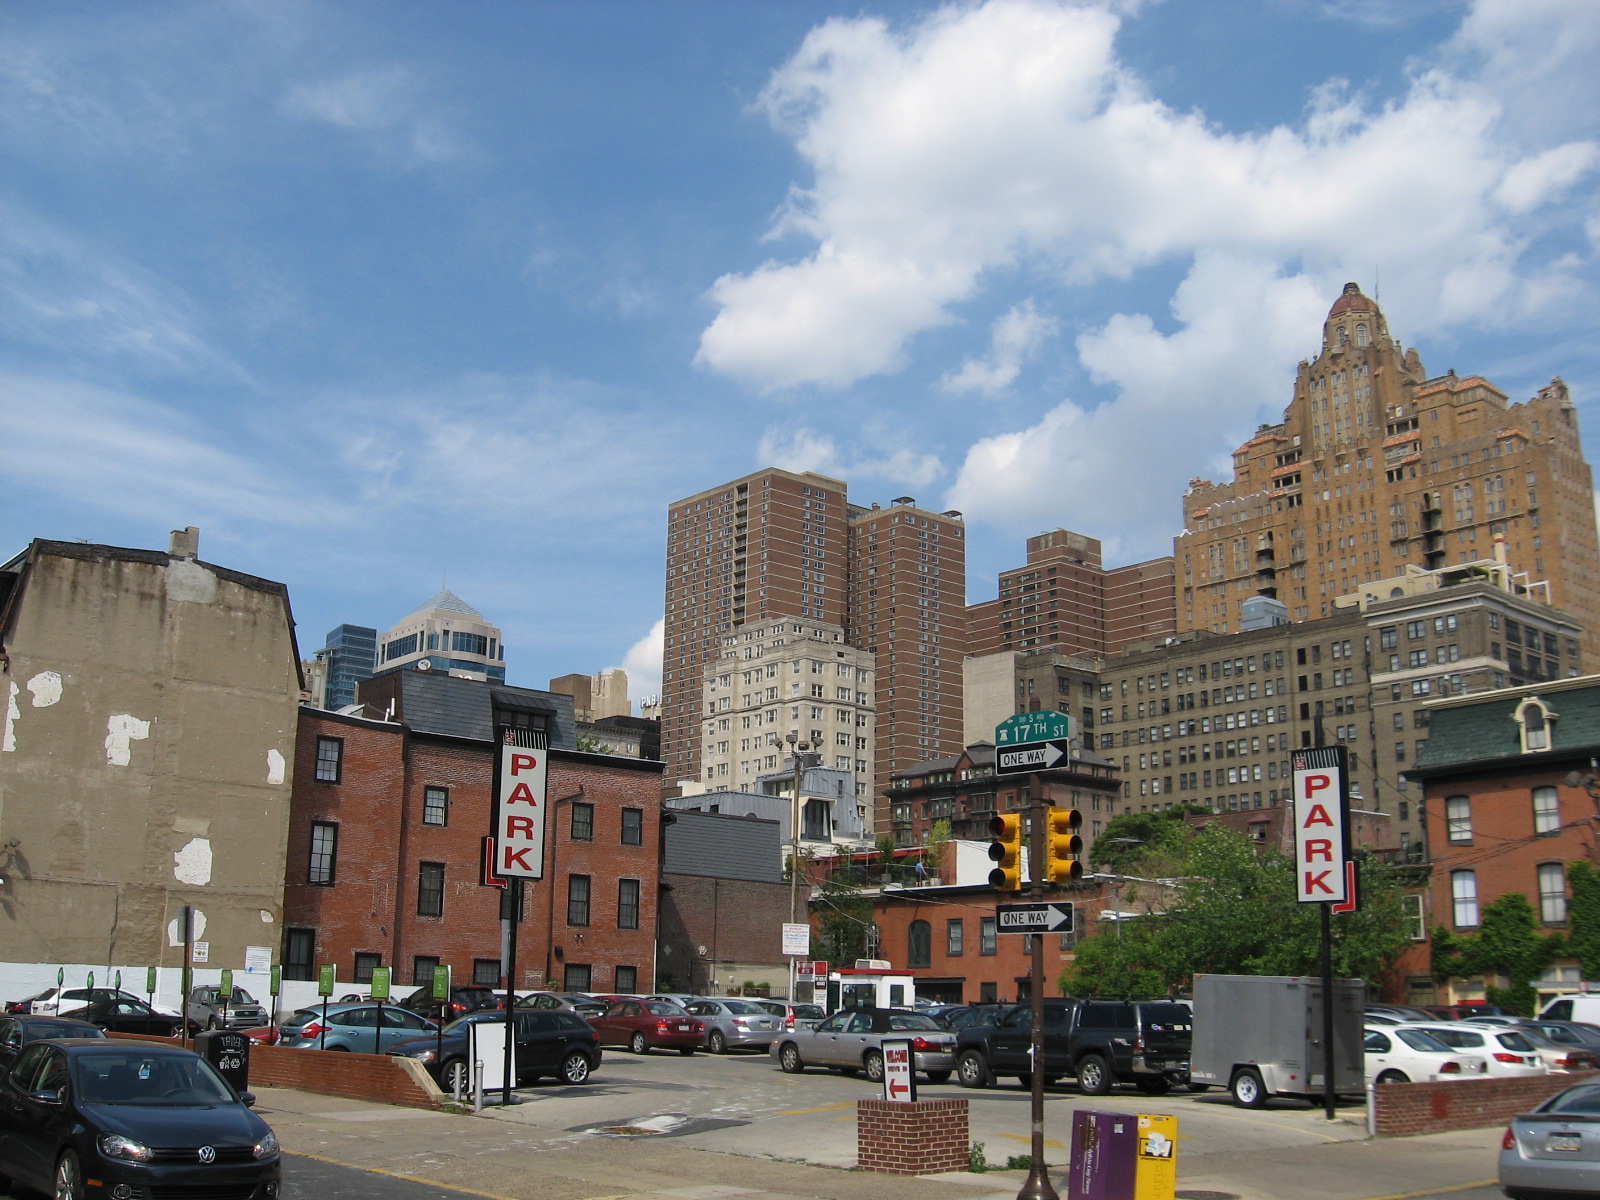
Empty Lot of the Week-- May 15th

Pitiful Pine Lot

Northeast Corner of 17th and Pine Streets

Aaaaaarggh!!!!!!!!!
               How the hell did this happen? A perfectly good piece of prime Rittenhouse Square area real estate just sitting there, parking cars? A corner property? What in the fuck!?!?! 19,045 square feet of asphalt cockfucks sitting on some expensive-ass land.
               Read more at the Philadelphia Citypaper's Naked City Blog!