Wednesday, March 28, 2012

Parking Garage of the Week-- March 28th

Central Parking of Philadelphia- 12th and Sansom Garage

123 South 12th Street

Blecchh
                     This garage right here is a grabasstic piece of horsetrash. What a useless pile of shit. Even though this garage is one of many in a neighborhood of much larger parking behemoths, it has a way of annoying the fuck out of anyone walking down 12th or Sansom Streets.
                       The address this 600-car-parking motherfucker lives on was once the site of the Borie Mansion, a large and fanciful house that was somewhat famous in its own time, but not famous enough that someone would take a good picture of it. You can only find views of it in the background of pictures of the S.S. White Building.

The Borie Mansion as seen from 12th and Chestnut.
                          The Borie Mansion was demolished around 1922 to create one of the city's earliest surface parking lots. It was pretty small, since the house next door still stood, but by the mid 1940's, had grown to about half the size the garage is now.

This photo is labeled as 1940 but I think its from 1949. The Surface Lot that would become the garage is on far left.
                         Its not clear when exactly the garage was built, but the front portion of it was put up some time between 1949 and 1959.

You can see the garage on the middle right here in 1959.
                      On June 20, 1978, the 12th and Sansom garage was sold for $1 to  Samuel Rappaport. This Rappaport guy was the king of the many 20th Century Center City Slumlords. At one point, he owned more properties in Center City than anyone else. This shitbird would buy properties cheap, sit on them, make small improvements, then sell them off for exorbitant prices. He was responsible for the blightiest times for Center City and also caused some of the NIMBYism we experience today. His death in 1994 was directly responsible for much of Center City East's renaissance.
                   The Twelfth and Sansom garage is one of the many shitty properties that still list him as an owner. Today, its managed by Central Parking Systems and has an Enterprise Rent-a-Car storefront location in it. The rear half of the garage is an addition, but there seems to be no record of when it was built. This ugly pile of trash is a like a Great Wall of Sphincters along the 1100 block of Sansom Street and is the ugliest thing on the 100 block of South 12th Street. Its even worse than the gigantic Parkway Corp garage across the street and that's saying something.
                  In the tax records, the owner is listed as Rappaport but the address given for the owner is LGI Energy Solutions of Wayzata, Minnesota. Why the fuck does a shitty little energy company in Minnesota own a parking garage in Philadelphia? The lot is zoned C5, so a two-story parking garage is a massive under-utilization of the space. Any rich developers reading this? Someone needs to buy up this thing and put it out of its misery in favor of a new building with an underground garage that has just as many spaces. Get Tony Goldman on the phone. He made 13th Street out of some of Rappaport's other remains, maybe he can help here.
                 Oh well.. we're just gonna have to live with this thing for awhile. The facade appears to be recently repainted but it still makes a long-ass boring wall down Sansom Street. Hopefully, someone in my lifetime will have the guts to wipe this motherfucker out.

Here's the Sansom Street wall. The Midtown II blocks it from crashing into Kling's crappy-ass Foederer Pavilion or whatever the fuck its called.

Tuesday, March 27, 2012

Dead-Ass Proposal of the Week-- March 27th

Enterprise Heights

The 4600 block of Market Street

Didn't happen.
                        This would have been a pretty badass development if it ever got its ass off the ground. This complex of buildings could have renewed energy in an extremely sorry area of the city, but it just never happened. To be fair, an extremely down-scaled version of this might actually be built, so not all hope is lost.
                         Read more at the Philadelphia Citypaper's Naked City Blog!

Monday, March 26, 2012

Mystery Building of the Week-- March 26th

HUP Offices

3930 Chestnut Street

The Church of St. Rambone!!!
                      I don't know whether to like or hate this piece of shit right here. Sometimes I look at it and think its cool, other times I look at it and hate its guts. The block this beast is on was briefly one of the hottest residential locales in the whole goddamn city, but this building shows how no one gives a shit. On top of that, its architect is unknown.
                        As stated above, the 3900 block of Chestnut was once one of the most badass addresses in town. Many a Gilded Age tycoonillionaire had their custom-built mega-mansions festooned upon this mighty street. Back then, this area was one of them many "Streetcar Suburbs" of the age, but stood out as one of the most extravagant.

In 1912, back when this was known as "Kick-ass Street"
                       Once automobiles became more popular, Chestnut became way too busy and noisy for these delicate supertycoons to deal with. They moved out to the Main Line and the mansions were left behind to rot. By the 1960's, the area was ass. The mansions were in shitty condition and it had been a looooong time since some rich motherfuckers lived here. Why am I telling you this? Because the building we're talking about was built in that time, 1966.
                     That's right, 1966. In a time when Penn's campus wasn't as close as it is today, in a time when detailless concrete boxes were all the rage downtown, in a time when this neighborhood was nowhere you would want to be, this building was constructed, looking impressively ahead of its time. It has way more style and looks way more interesting than its contemporaries of the era. The architect is a mystery, but a bigger mystery is WHY THE FUCK THEY PUT IT THERE! 
                      The building was constructed for the National Board of Medical Examiners, a non-profit organization that has existed since 1915, assessing and licensing health professionals. The NBME stayed in the building for 28 years until they moved the University City Science Center in 1994. After that, the building became home to some of HUP's offices and has stayed that way ever since.
                       Though its quite a bit tarnished, I think its actually not a bad looking building, especially for 1966. Its does the whole diagonal thing way better then the Sidney Hillman ever did. The top of the building sticks out like a church steeple on the street... the upper floors are clad with a different material than the rest. Maybe this was an addition? This building is truly mysterious, there isn't much out there about it so there's no way to know.
                   As for those great mansions, some still survive intact but most are either gone or mangled beyond recognition. This makes me hate the building, because with those old mansions, it looks silly, but anywhere else, it would probably look fine. The huge surface lot surrounding it doesn't help.Why would anyone want to drop a building like this on this block in 1966? Did Anyone give a fuck at the time? Where were the NIMBYs then? Probably nowhere.
                   West Philly, especially Chestnut Street, has a very odd mish-mash of buildings with different uses, ages, and architectural styles. Though that is true for many areas of the city, West Philly in the Market and Chestnut streets area along the 3900-4900 blocks has some odd-ass shit you'd never thought you'd see together. The 3900 block has historic mansions, an old aparment building, a new apartment building, a new-agey church, an office building, a big fucking smokestack, and a standlone Boston fucking Market. Worse yet, its not even the most unusual one!
                    I know I'm hard on NIMBYs around here but this kind of senseless Planning by Non-planning is the reason they NIMBYs exist. Many areas of Center City were also stuck in weird ruts like these West Philly blocks. Early NIMBY pioneers were the ones who kicked some ass so that certain neighborhoods could be revitalized. Those were the good NIMBY times. It wasn't until decades later, when the city started drastically changing once again, that NIMBYs started their evil missions to stop multi-hundred-million dollar skyscraper projects.
                     Getting back on topic: Anyone know the architect for 3930 Chestnut? Anyone know if that top part is an addition? Anyone know why there doesn't seem to be any old pictures of it? Also, what the fuck?
                       

Thursday, March 22, 2012

Butt-Fugly Building of the Week-- March 22nd

William Penn House

1919 Chestnut Street

That's a big wall of ugly right there.
                              Hey, that's not William Penn's house! Its the perpetual answer to "What the fuck is that ugly building behind the 1900 block of Chestnut Street?" The William Penn House is from the age of the butt-fugly housing co-ops. This one, however, is special. Its so ugly that it was intentionally hidden behind two major streets so no one would really have to look at it.
                           This Natural NIMBY Nest consists of a giant beige-colored 60's college dorm-looking wall of trash stuck between Ranstead and Ludlow Streets at the 1900 block. It lists its address at 1919 Chestnut because it has a crappy little covered sidewalk that runs all the way out to Chestnut Street so that no one has to see it that isn't looking for it. The problem is, the residents of the building have made sure that no other building nearby be tall enough to fully obscure this shitsnack from view.

Chestnut Street entrance of William Penn House, which is smugly prowling the background.
                          Back in the days when the boxes of Penn Center were thought to be the height of architecture and design, housing co-ops were also all the rage. Though quite common in some other cities, Philadelphia only has about 10. In the early 1960's, when Penn Center was already pretty established, the city encouraged employees working at Penn Center to move into Center City. Most of Center City's housing stock at the time was considered old fashioned and unsafe. Even the few highrise apartment buildings still going strong  weren't modern enough for middle-class suburbanites to want to move into, and the few new ones (the Savoy and the Claridge) were too expensive.
                          This problem was the direct cause of some of the worst buildings the city has ever seen-- the Sterling, Kennedy House, Penn Center House, and this, William Penn House. It all started with Frank M. Steinberg and Efriam J. Frankel. They had the same idea everyone else was having at the time--- middle-class housing in Center City for employees at Penn Center. In fact, this would be the third such building built for this purpose in a space of only a few years.
                          They purchased a plot of land that was barely accessible and set up model apartments in the Strawbridge and Clothier. The big selling point was that the units would be "all electric". What the fuck does that mean? Was the shower electric? Who the fuck prefers an electric stove to a gas one? The other selling point was the view. From that vantage point, residents would be able to look upon City Hall and the Art Museum without encumbrance.
                        Strangely enough, despite the sorry state of the neighborhood at the time (an assload of abandoned buildings and many empty lots), the units sold like hotcakes. Construction began on this atrocity in the Spring of 1964 and people started moving in around October 1965. Those great views that were a huge selling point of the place started getting obscured only 2 years later when the butt-fugly IVB Building was built. That shitty piece of construction didn't just ruin William Penn House's view of William Penn, but created NIMBYs out of normal red-blooded Amuricans. Every other project that would be built nearby fell under their scrutiny, causing long periods of time that the place would be in view of horrible empty lots.

IVB, the NIMBY-maker.
                      While some of the empty spaces eventually got filled with tall buildings, the lot directly behind the shitbox was especially effected. This was a lot that faced Market Street, so logic dictates that a tall building would eventually have to go there. Proposal after proposal came along that was squashed with Kryptonite-infused NIMBY superpowers. Even the goofy master plans of the age (like the Century 21 Complex) ignored the plot behind the Willam Penn House in fear of its wrath. Many of these dead-ass proposals are lost to the ages, but one was a Hyatt Regency Hotel. By the late 1970's, the lot had been completely cleared of abandoned buildings (which included the Stanley Theatre) and was itching for development, but the NIMBY firestorm kept most away.
        
The lot in 1976, fully cleared (for the Hyatt Regency that never happened).
Full of cars in 1977.
                      Finally, after years of NIMBY domination, a group came along with so much power that they were unafraid of proposing a tall building for 19th and Market: the Philadelphia Stock Exchange. They were extremely motivated to get out of their own butt-fugly building and build a new and modern financial mega-center that would outdo the crappy one they were renting since 1966. They proposed a tall building in the late 1970's that would overshadow the crappy William Penn House forever.
                      The NIMBYs foamed at the mouth and pulled out all their tricks to delay the project into dead-ass status. They got politicians involved and demanded an archeological dig. The Stock Exchange was trying to beat the clock (their lease at the old building was almost up), so they played along. In the end, what was to be a massive 400-500 foot skyscraper became a shitty 8-storey box that got built in 1981. Thanks, assholes.
                  
The Atrium, the new and current home to the Philadelphia Stock Exchange, photographed when it was brand new in 1981. The tarnished-up piece of shit William Penn House is right behind it, dickheadishly smiling from its NIMBY victory. Image from the Athenaeum of Philadelphia.
                     The next time you're on the 1900 block of Chestnut, pay your respects to the Boyd, mourn the lost Aldine Hotel, and take a big shit in your hand and see if you can reach the William Penn House in one throw.

                            Happy 81st Birthday to William Shatner.


Wednesday, March 21, 2012

Lost Building of the Week-- March 21st

Fidelity Storage and Warehouse Company Fireproof Building

1811 Market Street

If you're gonna make a building thin, that's the facade you want!
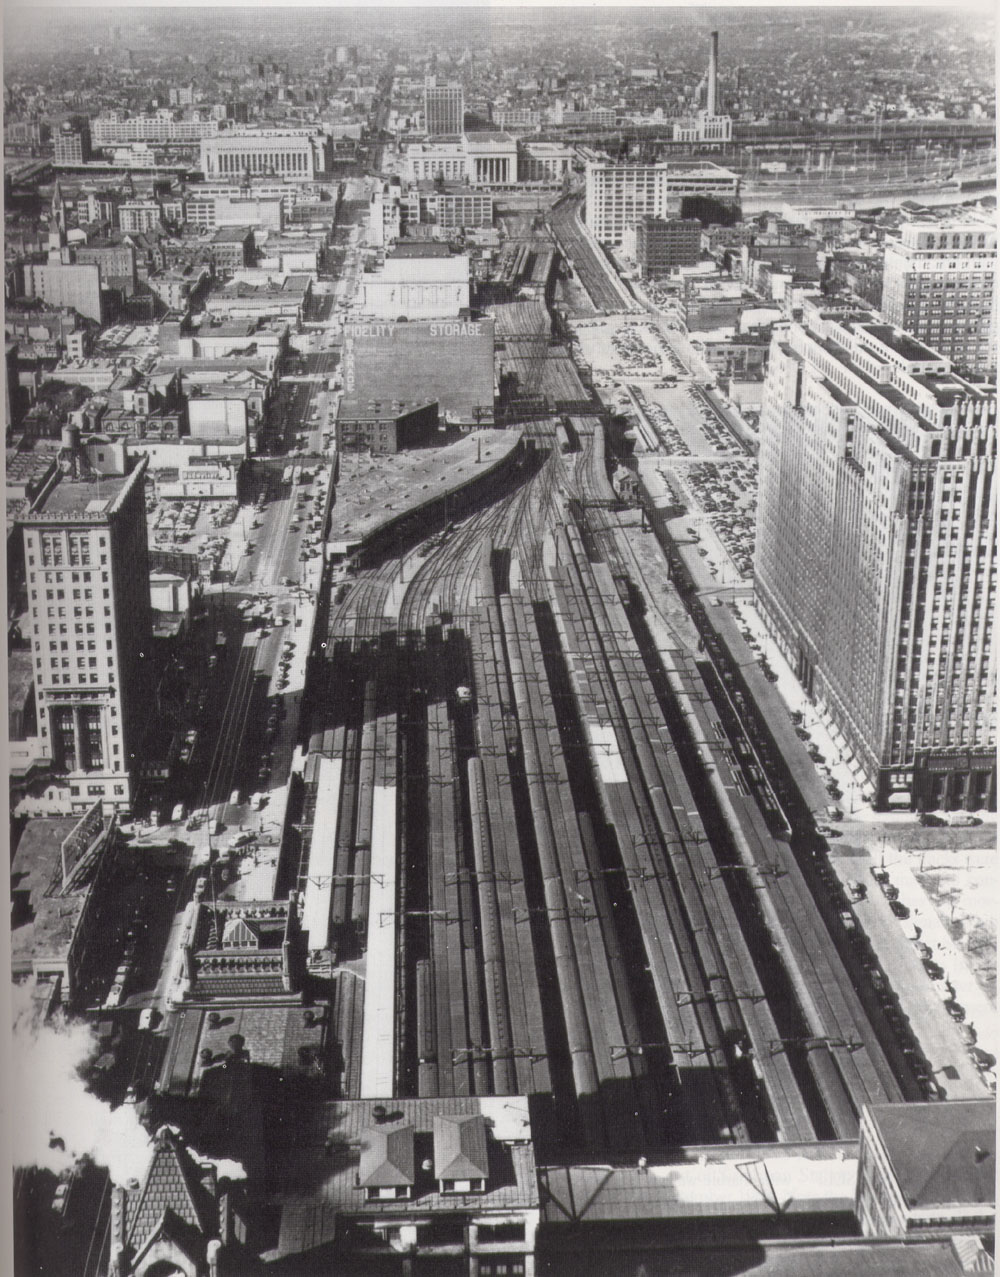
                   Check that tall motherfucker out... the fun thing about it is that the building isn't really that tall! It was thin and surrounded by smaller structures, giving it a sense of being purely monolithic. Most people, however, would barely ever see it from the front. Almost everyone who has ever seen this building only knows it from the humongously wide brick wall on the Eastern side.
             
If you can't find it in this picture... get some better fucking glasses.
                    This is the kind of building that doesn't mind letting you know what its name is and takes it to the extreme. The huge wall was emblazoned with giant lettering that said "FIDELITY STORAGE" with and extra "STORAGE" thrown in vertically just in case. It was written on the other side as well, but not as big.
                     Back in the late 19th Century, Fidelity Storage was a nationwide company that would franchise storage locations like McDonald's restaurants. In the mid-1880's, they got some dude named A.C. Craig, Jr. to invest with some of his buddies into a Philadelphia Fidelity Storage location. The company was incorporated on April 12, 1887. They built a six story warehouse at 1817 Market and had another warehouse at 50 N. Delaware Avenue.
                   Business was very good... Fidelity Storage didn't just store your shit... they would pick it up, pack it, and deliver it to the building. When you wanted your shit back, they would deliver it and unpack it for you. It was more like a bank for furniture than a self-storage place. By the mid 1890's, they were ready to expand.. but the plot of land they owned only had thirty-four feet of Market Street frontage left on it. What's could they do? Go up!!
                  In 1895, plans were put together by architect Charles Balderston for a 12-story fire and burglar-proof fortress that would fit into the 34' x 180' foot space left on the Fidelity property. He would give it a kick-ass terra cotta facade filled with tiny details.

Like a disembodied dog head floats through the air with its toddler slaves in fruit-bearing shackles.
                      Once built, it became known as the Fidelity Storage Fireproof Building. It was billed as the tallest and only fireproof storage building in the city. Thirty years later, in 1922, a 17' x 180' addition was thrown on the Eastern side and the massive FIDELITY STORAGE lettering was completely redone on the new Eastern wall. The addition, though small, added 50% more storage space, or at least that's what they claimed. One year after the addition was completed, a fire took down the smaller Western portion of the building and the Fidelity Storage Fireproof Building lived on as the main Fidelity Storage building. It would carry the scars from the fire on its Western wall for the rest of its life.
                      After that, the building languished on for decades, at this point dirtied up from the Chinese Wall behind it... but strangely found a way to survive. When the Chinese Wall was taken down, many of the buildings next to it were as well. Somehow, Fidelity Storage managed to stay standing. Even as Penn Center was later built and kept creeping westward, Fidelity Storage lived on.

Still visible in this primordial view of Penn Center. That vertical writing makes sense now!
                         In fact, the Fidelity Storage and Warehouse Company Fireproof Building made it all the way up to 1976. That's pretty fucking astounding when you consider that pretty much every block around it had changed up to that point. After demolition, the site was an empty lot for five whole years until the extremely boring-looking 10 Penn Center was built.

Demolition in progress. The big-ass lettering faded and was overtaken by another painted-on sign at this point. That little building to the right shows that some buildings deserve to be lost.
                          What a shame. Such a thin building could have been incorporated or built around the tall skyscrapers that replaced it. It would be a cool thing to have around today, a crazy terra cotta facade in between glass-walled skyscrapers. At least a similarly-sized building as this still stands at the 1300 block of Chestnut (the Cunningham Piano Building/Scientology Tower) and at least there's plenty of old storage buildings left around town that have gigantic lettering on their sides, but they're not nearly as impressive as this beast. Donkey nuts.

Tuesday, March 20, 2012

Empty Lot of the Week-- March 20th

Abbott's Drexel Hole

Bounded by 30th, 31st, Chestnut, and Ludlow Streets


                      This lot is ridiculous. An immense asphalt desert that sinks under the IRS/old Post Office building. Even as new buildings and other developments have occurred all around, this Sunken Ocean of Assholes has managed to stay completely empty and decrepit for over a decade. Will this lot soon be dead? Good fuckin' luck.
                     Read more  on the Philadelphia Citypaper's Naked City Blog!

Monday, March 19, 2012

Old-Ass Building of the Week-- March 19th

Zane Building

1207 Chestnut Street


                  Out on Chestnut East, the forlorn retail and commercial row that was once one of the most premiere shopping destinations in the region still holds on to a number of treasures. Snuggled between two taller buildings on the 1201 block stands a nice little building that gets very little recognition. 1207-09 Chestnut Street has had many different lives and will one day reign again.
                   Read more at Hidden City Philadelphia!