Thursday, September 29, 2011

Dead-Ass Proposal of the Week-- September 29th

Skylink Aerial Tramway

What a shitty idea.
                       Ah, the Delaware waterfront. So many dead proposals related to it, so little time. This river is a curse to development. Most of the time, that curse sucks. Cool-ass shit that you would want on the river just never fucking gets built. This is a situation where the curse worked out in all our favors. This time I'm happy that this is a dead-ass proposal. I'm talking about the stupid-ass idea of building a Tram over the Delaware.
                       It started in the 80's but it wasn't until October of 1997 that the Delaware River Port Authority, an unbelievably corrupt organization, began mentioning the idea of a tram that would ferry people between Camden and Philadelphia 160 feet over the river (not even as tall as the deck of the Ben Franklin Bridge). From Day One, people laughed at such a ridiculous notion. First, why the fuck would you want to go to Camden? Second, even if you did, there's already a big fucking multi-modal bridge connecting the two cities.
                     The primary reason given for this stupid project was to allow people from South Jersey to park in Camden and take the tram over to a new $174 million dollar "entertainment center" that never got built. Back when the tram was first proposed, they all said they could do it for under $15 million wasted dollars and that it would be built by Fall of 2000. HA!
                    In March of 1998, $245,000 dollars were burned doing an engineering analysis. This price went up to 21.5 million for the 1,800-foot long structure. By June, a $1.5 Million dollar "study" was approved. One point five million dollars? They needed that much money to do a "study"? I would let them pay me that just to walk into a board room and say "It sucks. End of study."

This is what they thought the Camden Riverfront was going to look like by now lol
                     In August of 1998, then-Mayor Ed Rendell was quoted as saying, "I want to see the opening tram ride on Dec. 31, 1999..." Yeah, right. By July of 1999, the budget was up to $27 million, this time with federal funding poured in. On March 1, 2000, public hearings were held about it. Most people were into it, but a few heroic NIMBYs stood up and reminded DRPA that this thing was pretty much useless. They were ignored. Spring of 2002 was given as the completion date.
                      On December 6th, 2000, construction began on the foundations of the 250-foot towers that were to carry the tram across the river. This was a sideways maneuver by DRPA to spur development at Penn's Landing, which they were expecting by this point and wasn't happening. In September of 2001, shit started going downhill. Camden NIMBYs were getting into the mix (who knew Camden had NIMBYs?) and the land that the eastern tower was to be built on got tied up in legal shit.        

Meh, the towers actually look pretty cool.
                          By the time June of 2002 rolled around, the "entertainment complex" development stalled and DRPA threw even more money at the tram as a last-ditch effort with the hopes that developers would take a risk on the waterfront. The budget was now up to $32 million. In the meantime, some projects that came along as a result of this boondoggle had started to go into effect. The Hyatt Regency, the restoration of the RCA Nipper Building, and some Camden waterfront shit started to make it look like the tram was still a go.
                      In June 2004, with $13 million already spent, the budget up to $42 million, and yet another $50,000 "study" under their belt, DRPA was still trying to convince people that the Skylink Aerial Tramway was still going to happen. By this point, the anchor for the tower had been standing for years as a pathetic monument to boondoggling corrupt-ass city and state officials everywhere. By October of that year, the budget was up to $46 million with $15 million already spent (on nothing), and rumors were swirling that the end cost for this thing was going to be over $100 million.
                     .... And that was it. After that, DRPA just said "fuck it" and the tram plan went kaput. No one knows the real number of dollars that were wasted on this shit. What a fucking travesty... not that it wasn't built, but that millions of public dollars were thrown away speculating about this thing. All we have left to show for it is the giant concrete pi that sits in the middle of an empty surface lot on the waterfront.

The sign should say, "Yeah, sorry about that." or "This cost at least $15 million"
                       Those dumb fucks. DRPA, you fucking owe us. Pay up!

Wednesday, September 28, 2011

Lost Bridge of the Week-- September 28th

The Colossus Bridge (aka the Upper Ferry Bridge, the Lancaster Schuylkill Bridge, aka the Fairmount Bridge, Schuylkill Arch Truss Bridge)

Spanning the Schuylkill River at Spring Garden Street.


                       This bridge makes last week's Lost Bridge look like a pile of assholes. While last week's was the first covered bridge in the country, this one was Philadelphia's first to hold the record of longest single span in the country... by 100 feet! Thought it had all kinds of proper and official names, most people called it The Colossus.
                   
Like this, but a bridge.
                         After the success of Palmer's Permanent Bridge at High (Market) Street, the desire to turn the other crappy pontoon bridges into massive wooden covered bridges arose. The call went out to engineers everywhere for designs. Thats when the German, Lewis Wernwag, showed up. He had just completed some nearby bridges over creeks that people thought kicked ass. Unlike the other engineering motherfuckers, Wernwag was all about the challenge of getting over the 340-foot gap with a single span.
                       Without the need to build stone piers in the middle of the river, his bridge design was not only the most high tech, but the cheapest to build. Construction began on April 28th, 1812. Wernwag spanned the river with 4 arches of wood that were 4' x 1' at the ends and 3' x 1' in the middle. The rest was a latticework of big-ass timber that was in turn covered over with decorative panels. 10 little windows were cut into each side. Iron wires moored the bridge to its stone anchors on either end.

This is how it looked under the cover.
                     When this was opened on January 7th, 1813, it was the longest single span bridge in America and second longest in the world. Since communication was ass at the time, Wernwag was convinced it was the world-record breaker. He must have walked around with a hard-on all day. "Don't mind this!", he would say. The bridge lost its title of longest in America in 1815, but got it back again when the bridge that beat it (the McCall's Ferry Bridge) burned the fuck down in 1818. It would hold the title for 20 more years.
                       Wernwag went on to become a bridge-building celebrity starchitect and designed a shitload of bridges for the remainder of his life. The Colossus burned down in 1838 and was replaced by Ellet's Wire Bridge at Fairmount. Ellet was such a cock that he re-used the stone anchors that were laid down by Wernwag.
                        As everyone who reads this probably already knows, the current bridges over the Schuylkill look like butt. They're all pretty much just highway causeways with a few decorative elements (that suck). Back when the Colossus was built, crossing the Schuylkill was not easy and people appreciated it a helluva lot more.  Hopefully the next time we replace one of the river bridges, we'll do a better job. Based on the assness of the new South Street Bridge, that's highly unlikely.

We sure as hell won't build one that looks this good again. Balls.

Tuesday, September 27, 2011

Butt-fugly Public Art of the Week-- September 27th

Brushstroke Group by Roy Lichtenstein

30 South 17th Street

More like Skidmark Group. Pic from philart.net.
                          What a pile of crap. Roy Lichtenstein should have stuck to painting. The sculpting business is not for him. Only after I found out the title for the piece (of crap) did I know what the fuck these colored air-skidmarks are supposed to be. Brushstrokes. Brushstrokes? What the fuck kind of brush would stroke that green-striped one? An Assbrush, that's what kind.
                            It all started with Sheldon Bonovitz, chairman of Duane Morris, LLP, the century-old Philadelphia-based law partnership. This guy wanted an outdoor sculpture to go into United Plaza, a patch of grass and concrete and shit outside of their offices. Since he's a trustee at both the Philadelphia Museum of Art and the Barnes Foundation, he knew he could get something good. The PMA hooked him up with the Lichtenstein Foundation, who was interested in throwing up a sculpture in Philadelphia.
                          They had Brushstroke Group sitting in storage, which was based on a small design made by Lichtenstein in 1996, shortly before he died. So wait, this thing is based on a small-ass little sketch/model that Roy made on his damn deathbed? The Foundation fabricated the piece in 2001, well after Lichtenstein passed.... so Roy never even saw the full-size piece? No wonder it's crap!
                          A company called Amaral Custom Fabrications took on the Herculean task of bringing this fucknugget to life. They used half-inch thick aluminum and painted it with aircraft paint that can resist extreme temperatures. Even after a nuclear holocaust, this thing will still be uglying-up whatever future civilization unearths it. That's a shame. What if this ends up being the only piece of art left to represent Philadelphia to the future?
                       On August 28, 2005, these four Technicolor Asscoats were installed.

Should have left that covering on them. Picture from the Inquirer.
                     Ever since, they've marred United Plaza and 17th Street with their presence. Most people just walk by and say, "What the fuck is that crap? Oh well, who cares?"
                     You want to know the worst part about this piece of fuck? The worst part? There's another one! A copy of Brushstroke Group was made shortly after the Philly one was installed. This time, they dropped it down at the University of Massachusetts in Boston. That Lichtenstein Foundation sure gets around. Like your mom.

The UMass Version.

Monday, September 26, 2011

Mystery Building of the Week-- September 26th

!?!?!?!??!?!?!?!  Building

1039 Chestnut Street

Here it is.
                        This building pisses me off. Its actually quite beautiful if you take a good long look at it, but you can see in the picture that its been mangled up beyond recognition with crappy little storefronts and boarded-up windows. You can tell that this thing was once a fine building with an important use but shit changed and now its crap. The primary mystery about this building is when it was built and who the fuck put it there.
                      The earliest record I can find of this building goes back to 1880. That's the year that the Union Republican Club moved in. The Union Republican Club was one of the many many Republican clubs located in the city back when it was the country's primary Republican stronghold. It began as a result of the Union League. Back in the day, there were some members of the Union League that were rich but not exactly super-balls-out-mega-rich like most of the others. This small group of cheapskate tycoons started their own Republican club, the American Republican Club.
                      That club didn't last very long... once the Civil War was over nobody gave a shit anymore. A handful of members who enjoyed having a club where they could get away from their wives and families and make dirty deals behind closed doors with cigars and whiskey and shit, but not have to spend through the nose to do it, started their own club in 1874: the Union Republican Club. Six years after their founding, they became quite popular and moved into 1039 Chestnut Street. The club was so successful that by the mid 1880's, they were already talking about franchising out to Broad and Diamond Sts. As they got bigger, the !?!??!?!! Building beame too small and they moved to larger quarters at 7th and Chestnut. Later on they moved to somewhere on Girard Ave.
                   
Wow, I guess the wind was blowing just right for the flag to stick straight out like that.
                           Some time starting in the mid-1880's, a small manufacturer called Hess and Son was located here, but who the fuck knows what their deal is. The only other records I can find are regarding shit that was in the storefronts. Columbia Phonograph Company, a shitload of jewelry stores (which is funny because Gold Galore is there now), and Godfrey Mahn Cigar Importer, which you can see in this picture by Frank H. Taylor, the GroJLart of the turn of the 19th/20th Century

Taylor's blog was called Philafuckyouia
                        Some time in the early 20th Century, the facade was altered. The current owner purchased the place in 1982 for $300,000 and has been sitting on it ever since. The corner property goes through storefront changes almost every year.
                        So the question still remains... who the fuck designed this thing and when and WHY?!!! Even Philadelphia Architects and Buildings Project, which is usually on the ball about this kind of shit, doesn't fucking know. The Pennsylvania Historical and Museum Commission thinks it from 1890, which is impossible being that the Union Republican Club was in there 10 years before that.
                
There it is, right in the middle of this pic from the early 20th. The facade had been altered by then.
                       It would be great if a new owner with balls of platinum got their shit together and restored this building to its former glory. I hate to see a building with empty upper floors, just sitting there being a rat and roach mega-castle. Does anyone out there know the truth? E-mail me rhaandarite@gmail.com if you know the truth!

Thursday, September 22, 2011

Empty Lot of the Week-- September 22nd

Franklin Town and RDA Fail Lot

Bounded by 18th Street, Vine Street, Wood Street, and 16th Street.

Fucking pathetic!
                       This is one of the saddest empty lots in town... and that's saying something. A two block long sea of asphalt with a noisy-ass submerged highway to the south and a busy-ass street to the east. This shit never had to happen. I mean really... NEVER. The lot doesn't exactly have a storied history or anything... its always been blocks of rowhomes and industrial buildings. Nothing to write home about.
                      You may recall a previous Empty Lot of the Week that was part of the failed-ass Franklin Town development project. A large piece of that project was Franklin Town Boulevard, the brainchild of architect Phillip Johnson. This was going to be a diagonal street that would be the focus of the gigantic amount of concrete ugly shit that they had planned to build.
                      Around 1981-82, 10 years after Franklin Town was first conceived, very little progress had been made. A few butt-fugly buildings and a whole shitload of empty lots was all it had amounted to. Developers who had listened to the dumbass architecture critics who thought this thing was going to be the greatest thing since peanut butter were pissed off and starting to sell off their shit. The city responded by fucking up 17th Street and laying down the useless-ass Franklin Town Boulevard. This also had the effect of creating the Franklin Town and RDA Fail Lot.
                        In 1987, developer Stephen Klein purchased the 1700 block of Vine in 1987 for 3.7 million dollars with an agreement with the Redevelopment Authority that he would develop the lot within 5 years. Economic problems and other issues prevented 6 separate projects from getting off the ground. Finally, in 2009, The Church of Jesus Christ of Latter-Day Saints had given up on the idea of building a temple on North Broad Street. They got into the groove of purchasing the west side of the Franklin Town and RDA Fail Lot.
                   That's when the RDA became one giant gigantic steaming-shit smelling NIMBY. They jumped on Klein and threatened to take over the land because he had not developed it fast enough. They would drop the suit if Klein handed over 25% of the Mormon sale price, a 1.9 million dollar bribe. And it is a bribe. The 70 million dollar Mormon Temple project was about to get fucked over just because these dumbasses wanted a payday. Crooks. Klein offered a $100,000 bribe instead and they took it, laughing their asses off the entire time. Just last week, the ground was broken on this kick-ass design for a Mormon Temple.

Shit, call me Elder GroJLart... this is awesome!
                  Pretty pathetic that this little temple has a superior design to 90% of the buildings built in this city in the last 80 years. Good job, Mormons. The 1600 block of Vine, the east side of the lot, has also been the subject of many failed developments over the years... most notably Grasso's mixed-use development, creatively named 1601 Vine. Like Klein, Grasso also did some scrumbling with the corrupt-ass RDA. That project is now dead as fuck.
                  The Church of Jesus Christ of Latter Day Saints purchased the east side of the Franklin Town and RDA Fail Lot and intends to develop it into some kind of retail/commercial thing. It'll probably be some kind of strip mall. Who cares? How often do I get to present and Empty Lot that will soon be finally gone? Welcome to Philafuckingdelphia, Mormon Temple. I'm glad your here.

Wednesday, September 21, 2011

Lost Building of the Week-- September 21st

New Masonic Hall

721 Chestnut Street

Holy Shit!
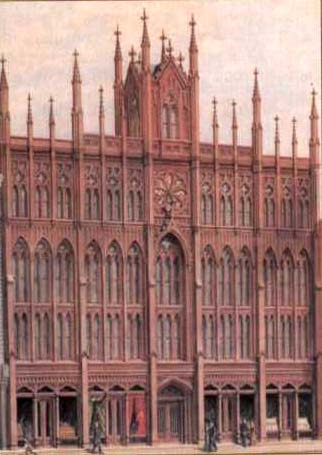
                      This building was a gem. A diamond among diamonds. We'll never get another one like this again. If this was built today, it would be a plastic-looking pile of shit with asymmetrical uneven windows and colored boxes everywhere. This is from a time when architects knew what the fuck was up.
                      In the 1830's and 1840's, Freemasonry was in the shitter. Membership was at an all time low and even the bigwigs of the organization were starting to call it quits. The general public was down on them because of a few bad incidents and members were being arrested and interrogated in some cities to reveal the brotherhood's secrets. Philadelphia's Masonic Hall wasn't even being used. The building was serving as the Peale Museum of Natural History and the Masons were meeting in an old mansion at 3rd and Walnut. 
                     By the early 1850's, everyone forgot about that shit and Freemasonry was cool again. To make up for all the lost time, the Philadelphia Masons decided they should build a new Masonic Hall, this time the largest in the goddamn world. They held a huge design contest, taking offers from the six most badass Philadelphia architects of the period.  
                      The design that was chosen ending up being the one drawn up by the 78-Star Admiral of Masonic Kick-ass, Samuel Sloan. His design was a 112-foot-tall high gothic mixed-use mega-hall that would take up more square footage than any other. Just look at that picture. Gothic arches, facade details all over, little towers everywhere... you can't argue with this motherfucker.

Hell yeah!
                         The cornerstone was laid in a gigantic ceremony/full-dress mega parade on November 21st, 1853 and it was completed in 1855. It was a huge success... Masonic membership became the "in" thing again for the mega-elite super-rich of the city. It was so fucking successful, in fact, that the building started to become insufficient for the Masons' needs.
                       Only 17 years after it was built, the Masons moved the fuck out of the "New Masonic Hall" and moved into the super-awesome gigantic mega temple that's still kicking ass and taking names at 1 North Broad Street. Once the Masons moved, the building went through a shitload of different uses. The retail storefronts stayed in use pretty continuously but the upper floors were often vacant.
                        It became the Chestnut Street Dime Museum (for five weeks in 1884), then it became the Temple Theatre and Egyptian Museum (alterations by Willis G. Hale!) in 1886 until it burned the fuck down a few months later on December 27th, 1886. Unfortunately, no pics seem to exist of the altered facade that was designed to make it look more Egyptian. If you find one, let me know!
                       The burning of the building was the cause of controversy all over America since it was suspected that its new-fangled electrical lighting scheme might have been the culprit. Once it was gone, the site only remained an empty lot for 3 years until Willis Hale's awesome Three Banks building was built on the spot in 1889. Rumor has it that parts of the foundation from the New Masonic Hall are still extant in the remaining standing section of that building, which I'll talk about at some point. This thing was cool. And the Gang.

Tuesday, September 20, 2011

Butt-Fugly Building of the Week-- September 20th

Annenberg Center for the Performing Arts (aka Annenberg School Center for Communication Arts and Sciences)

3680 Walnut Street

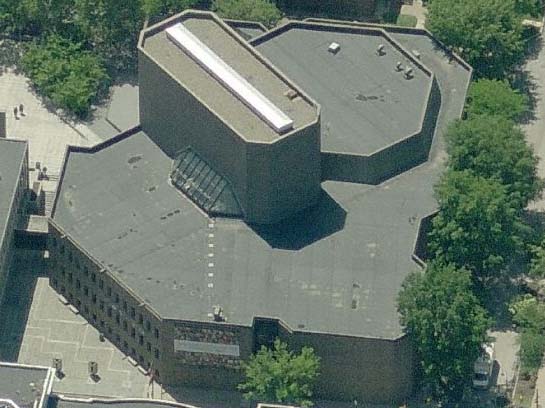
Ah jeez. Image from Microsoft.
                     This piece of shit really boils my balls. This is a theatre? This is a center for arts? Then why does it look like a center for donkey taint? I know the picture above is really showing the back of it. Well, guess what? That's the side that anyone ever sees.... the blank wall that faces Walnut Street. The front entrance that faces toward the Penn campus ain't no picnic either. I'm sure nice shit goes on inside there, but fuck, that's an ugly building.
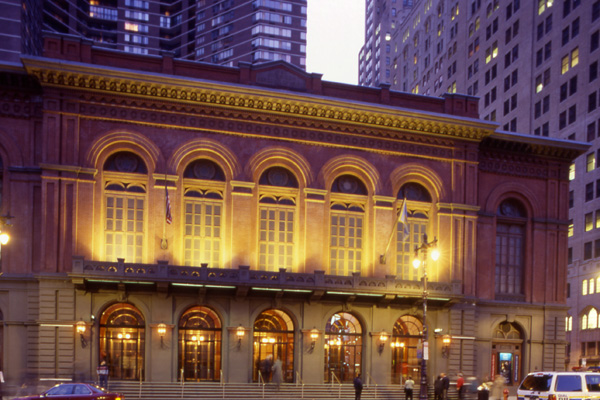
                     What happened to cool looking theatres? Really, what the fuck happened? The Academy of Music, the Musical Fund Hall, the Walnut Street Theatre, the three Chestnut Street Theatres, the Trocadero, the two Forrest Theatres, the Broad Street Theatre, the Victoria, the Boyd... these were built to be attractive and attract people. This motherfucker makes even the Kimmel Center look like the fucking Chrysler Building. It's not very inviting to have a giant blank wall and a diagonal wall of windows facing everyone.
                    In 1966, the Annenberg School of Communications at the University of Pennsylvania needed a space for performances. Walter Annenberg, the mighty business tycoon-philanthropist, gave over the dough to build and run the place. This crazy motherfucker was so rich that he wiped his ass with more money than this thing cost. Seriously, this guy was so loaded that he could have funded a performing arts center 10,000 feet tall made of platinum.
                  The school, for some dumbass reason, decided to go with Vincent Kling for the architect. Vincent Kling is responsible for some of the ugliest piles of concrete lard in the city and he made no exception here. I would call him Vincent Klingon, but Klingons have way better architecture than this shit.

Model of the place before it was built.
                   Look at that picture above. You're telling me that whomever was in charge of this shit looked at that and approved it? Was the person blind? Drunk? A bribe? WHAT THE FUCK!?!?! Someone fucked up. By the grace of Lucifer, this piece of shit was built in 1971.

The main entrance when it was new. Told ya it was crap.
                       This building makes most my previous Butt-Fuglies look like masterpieces. Ass I say! Ass. I'm pretty sure the dump I took this morning is superior architecture. I'll call it the GroJLart Center for the Performing Bowel Movements. Take that, Kling.