Thursday, March 22, 2012

Butt-Fugly Building of the Week-- March 22nd

William Penn House

1919 Chestnut Street

That's a big wall of ugly right there.
                              Hey, that's not William Penn's house! Its the perpetual answer to "What the fuck is that ugly building behind the 1900 block of Chestnut Street?" The William Penn House is from the age of the butt-fugly housing co-ops. This one, however, is special. Its so ugly that it was intentionally hidden behind two major streets so no one would really have to look at it.
                           This Natural NIMBY Nest consists of a giant beige-colored 60's college dorm-looking wall of trash stuck between Ranstead and Ludlow Streets at the 1900 block. It lists its address at 1919 Chestnut because it has a crappy little covered sidewalk that runs all the way out to Chestnut Street so that no one has to see it that isn't looking for it. The problem is, the residents of the building have made sure that no other building nearby be tall enough to fully obscure this shitsnack from view.

Chestnut Street entrance of William Penn House, which is smugly prowling the background.
                          Back in the days when the boxes of Penn Center were thought to be the height of architecture and design, housing co-ops were also all the rage. Though quite common in some other cities, Philadelphia only has about 10. In the early 1960's, when Penn Center was already pretty established, the city encouraged employees working at Penn Center to move into Center City. Most of Center City's housing stock at the time was considered old fashioned and unsafe. Even the few highrise apartment buildings still going strong  weren't modern enough for middle-class suburbanites to want to move into, and the few new ones (the Savoy and the Claridge) were too expensive.
                          This problem was the direct cause of some of the worst buildings the city has ever seen-- the Sterling, Kennedy House, Penn Center House, and this, William Penn House. It all started with Frank M. Steinberg and Efriam J. Frankel. They had the same idea everyone else was having at the time--- middle-class housing in Center City for employees at Penn Center. In fact, this would be the third such building built for this purpose in a space of only a few years.
                          They purchased a plot of land that was barely accessible and set up model apartments in the Strawbridge and Clothier. The big selling point was that the units would be "all electric". What the fuck does that mean? Was the shower electric? Who the fuck prefers an electric stove to a gas one? The other selling point was the view. From that vantage point, residents would be able to look upon City Hall and the Art Museum without encumbrance.
                        Strangely enough, despite the sorry state of the neighborhood at the time (an assload of abandoned buildings and many empty lots), the units sold like hotcakes. Construction began on this atrocity in the Spring of 1964 and people started moving in around October 1965. Those great views that were a huge selling point of the place started getting obscured only 2 years later when the butt-fugly IVB Building was built. That shitty piece of construction didn't just ruin William Penn House's view of William Penn, but created NIMBYs out of normal red-blooded Amuricans. Every other project that would be built nearby fell under their scrutiny, causing long periods of time that the place would be in view of horrible empty lots.

IVB, the NIMBY-maker.
                      While some of the empty spaces eventually got filled with tall buildings, the lot directly behind the shitbox was especially effected. This was a lot that faced Market Street, so logic dictates that a tall building would eventually have to go there. Proposal after proposal came along that was squashed with Kryptonite-infused NIMBY superpowers. Even the goofy master plans of the age (like the Century 21 Complex) ignored the plot behind the Willam Penn House in fear of its wrath. Many of these dead-ass proposals are lost to the ages, but one was a Hyatt Regency Hotel. By the late 1970's, the lot had been completely cleared of abandoned buildings (which included the Stanley Theatre) and was itching for development, but the NIMBY firestorm kept most away.
        
The lot in 1976, fully cleared (for the Hyatt Regency that never happened).
Full of cars in 1977.
                      Finally, after years of NIMBY domination, a group came along with so much power that they were unafraid of proposing a tall building for 19th and Market: the Philadelphia Stock Exchange. They were extremely motivated to get out of their own butt-fugly building and build a new and modern financial mega-center that would outdo the crappy one they were renting since 1966. They proposed a tall building in the late 1970's that would overshadow the crappy William Penn House forever.
                      The NIMBYs foamed at the mouth and pulled out all their tricks to delay the project into dead-ass status. They got politicians involved and demanded an archeological dig. The Stock Exchange was trying to beat the clock (their lease at the old building was almost up), so they played along. In the end, what was to be a massive 400-500 foot skyscraper became a shitty 8-storey box that got built in 1981. Thanks, assholes.
                  
The Atrium, the new and current home to the Philadelphia Stock Exchange, photographed when it was brand new in 1981. The tarnished-up piece of shit William Penn House is right behind it, dickheadishly smiling from its NIMBY victory. Image from the Athenaeum of Philadelphia.
                     The next time you're on the 1900 block of Chestnut, pay your respects to the Boyd, mourn the lost Aldine Hotel, and take a big shit in your hand and see if you can reach the William Penn House in one throw.

                            Happy 81st Birthday to William Shatner.


Wednesday, March 21, 2012

Lost Building of the Week-- March 21st

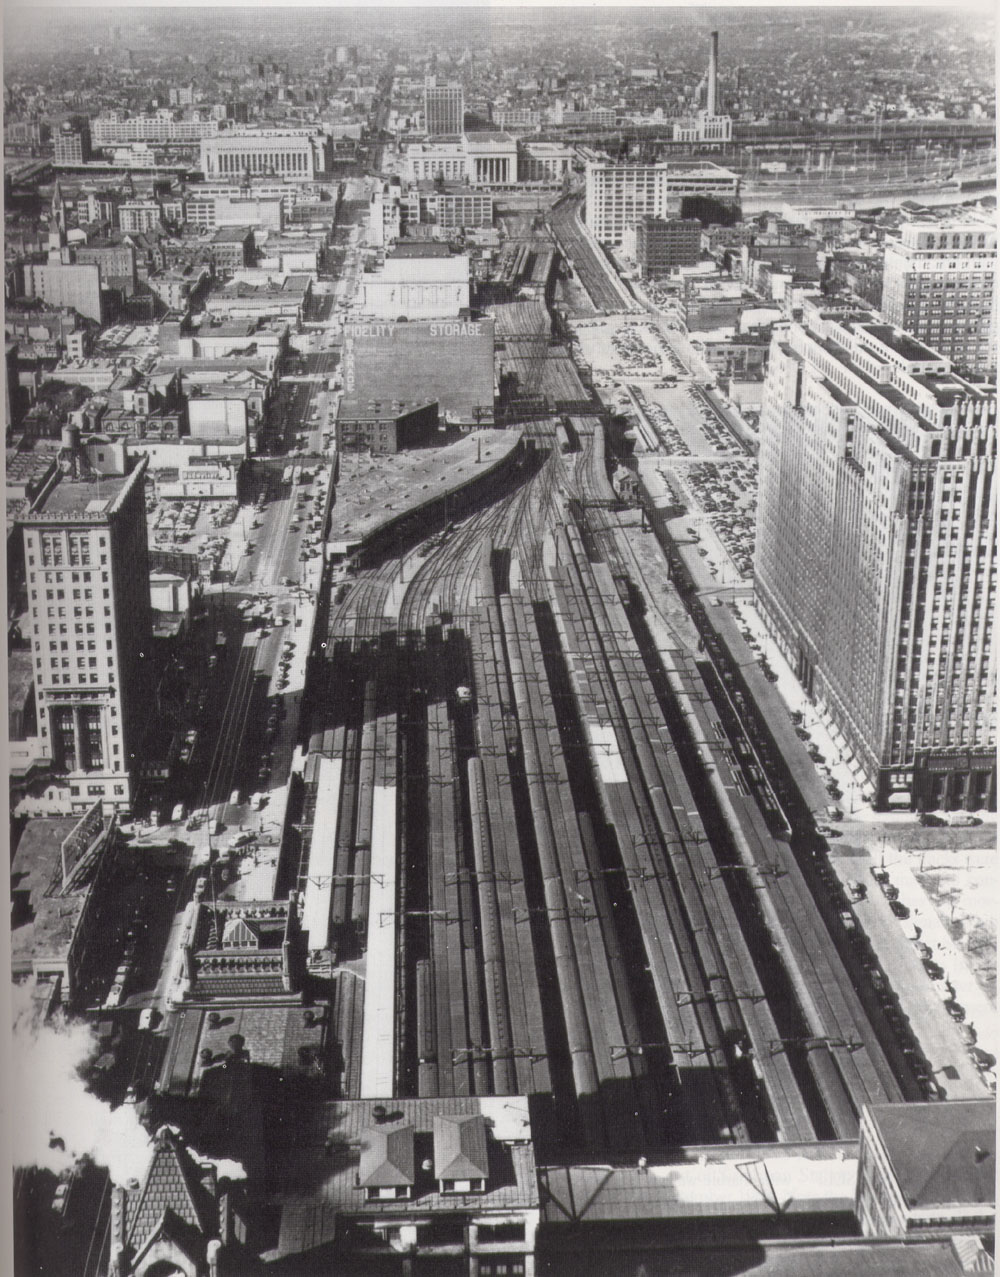
Fidelity Storage and Warehouse Company Fireproof Building

1811 Market Street

If you're gonna make a building thin, that's the facade you want!
                   Check that tall motherfucker out... the fun thing about it is that the building isn't really that tall! It was thin and surrounded by smaller structures, giving it a sense of being purely monolithic. Most people, however, would barely ever see it from the front. Almost everyone who has ever seen this building only knows it from the humongously wide brick wall on the Eastern side.
             
If you can't find it in this picture... get some better fucking glasses.
                    This is the kind of building that doesn't mind letting you know what its name is and takes it to the extreme. The huge wall was emblazoned with giant lettering that said "FIDELITY STORAGE" with and extra "STORAGE" thrown in vertically just in case. It was written on the other side as well, but not as big.
                     Back in the late 19th Century, Fidelity Storage was a nationwide company that would franchise storage locations like McDonald's restaurants. In the mid-1880's, they got some dude named A.C. Craig, Jr. to invest with some of his buddies into a Philadelphia Fidelity Storage location. The company was incorporated on April 12, 1887. They built a six story warehouse at 1817 Market and had another warehouse at 50 N. Delaware Avenue.
                   Business was very good... Fidelity Storage didn't just store your shit... they would pick it up, pack it, and deliver it to the building. When you wanted your shit back, they would deliver it and unpack it for you. It was more like a bank for furniture than a self-storage place. By the mid 1890's, they were ready to expand.. but the plot of land they owned only had thirty-four feet of Market Street frontage left on it. What's could they do? Go up!!
                  In 1895, plans were put together by architect Charles Balderston for a 12-story fire and burglar-proof fortress that would fit into the 34' x 180' foot space left on the Fidelity property. He would give it a kick-ass terra cotta facade filled with tiny details.

Like a disembodied dog head floats through the air with its toddler slaves in fruit-bearing shackles.
                      Once built, it became known as the Fidelity Storage Fireproof Building. It was billed as the tallest and only fireproof storage building in the city. Thirty years later, in 1922, a 17' x 180' addition was thrown on the Eastern side and the massive FIDELITY STORAGE lettering was completely redone on the new Eastern wall. The addition, though small, added 50% more storage space, or at least that's what they claimed. One year after the addition was completed, a fire took down the smaller Western portion of the building and the Fidelity Storage Fireproof Building lived on as the main Fidelity Storage building. It would carry the scars from the fire on its Western wall for the rest of its life.
                      After that, the building languished on for decades, at this point dirtied up from the Chinese Wall behind it... but strangely found a way to survive. When the Chinese Wall was taken down, many of the buildings next to it were as well. Somehow, Fidelity Storage managed to stay standing. Even as Penn Center was later built and kept creeping westward, Fidelity Storage lived on.

Still visible in this primordial view of Penn Center. That vertical writing makes sense now!
                         In fact, the Fidelity Storage and Warehouse Company Fireproof Building made it all the way up to 1976. That's pretty fucking astounding when you consider that pretty much every block around it had changed up to that point. After demolition, the site was an empty lot for five whole years until the extremely boring-looking 10 Penn Center was built.

Demolition in progress. The big-ass lettering faded and was overtaken by another painted-on sign at this point. That little building to the right shows that some buildings deserve to be lost.
                          What a shame. Such a thin building could have been incorporated or built around the tall skyscrapers that replaced it. It would be a cool thing to have around today, a crazy terra cotta facade in between glass-walled skyscrapers. At least a similarly-sized building as this still stands at the 1300 block of Chestnut (the Cunningham Piano Building/Scientology Tower) and at least there's plenty of old storage buildings left around town that have gigantic lettering on their sides, but they're not nearly as impressive as this beast. Donkey nuts.

Tuesday, March 20, 2012

Empty Lot of the Week-- March 20th

Abbott's Drexel Hole

Bounded by 30th, 31st, Chestnut, and Ludlow Streets


                      This lot is ridiculous. An immense asphalt desert that sinks under the IRS/old Post Office building. Even as new buildings and other developments have occurred all around, this Sunken Ocean of Assholes has managed to stay completely empty and decrepit for over a decade. Will this lot soon be dead? Good fuckin' luck.
                     Read more  on the Philadelphia Citypaper's Naked City Blog!

Monday, March 19, 2012

Old-Ass Building of the Week-- March 19th

Zane Building

1207 Chestnut Street


                  Out on Chestnut East, the forlorn retail and commercial row that was once one of the most premiere shopping destinations in the region still holds on to a number of treasures. Snuggled between two taller buildings on the 1201 block stands a nice little building that gets very little recognition. 1207-09 Chestnut Street has had many different lives and will one day reign again.
                   Read more at Hidden City Philadelphia!

Thursday, March 15, 2012

Butt-Fugly Public Art of the Week-- March 15th

Covenant by Alexander Liberman

Corner of 39th Street and Locust Walk

Get the fuck out of here. Pic from philart.net.
                     Oh look, its the Lipstick Arch. 25 tons of steel that have ruined the UPenn campus for 37 years. This pile of dogshit wouldn't bother me nearly as much if it was just called what it looked like: Ass. Instead, they had to give it all kinds of lofty/stupid meaning and call it Covenant.
                    A covenant is defined as "an agreement, usually formal, between two or more persons to do or not do something specified." What the fuck agreement is this thing making? The agreement to look like shit? Mission accomplished. Like most trash, this fuckbag arch is from the 1970's, a terrible decade for art and design of all types.
                    In 1974, Penn needed to satisfy the good old Percent-for-Art requirement. Penn put together a group called the Committee for the Visual Environment that would determine what public art would be installed on campus to meet the need. The members of the committee included Architecture Professor Holmes Perkins, Art History Professor John McCoubrey, Dean of the Fine Arts School Peter Shepheard, former director of The Institute for Contemporary Art Samuel Adams Greene, chairman of the Institute of Contemporary Art H. Gates Lloyd, an unnamed Penn student, and the Grand Imp of Philadelphia Boxitecture, Vincent Kling.
                   Apparently, all these people were blind, drunk, or took their Pretentiousness Pills before every meeting, because this little group chose some pretty horrendous shit. Among them was this 40-foot-tall Steel Arch of Guttertrash. The same group was responsible for the stupendously awful We Lost as well. The garbage was assembled in 1974 and was installed on the Penn campus in the summer of 1975. Final cost: 100,000 smackers, 20,000 of which went just to the installation. Oh, and 40,000 of your tax dollars came to it through the NEA.
                  As usual, a bunch of bullshit "deep" meanings and lofty-ass nonsense was used to describe this ugly motherfucker. It was described as having "the impact of a temple or cathedral" and  "one of several sculptures that reflect Liberman's fascination with industrial America." The artist himself  said it creates a "feeling of bonding together for a higher purpose" and that it "convey[s] a sense of unity and spiritual participation". Unity? Bonding? Spiritual participation? Higher purpose? Get the fuck outta here. 
                 Both Penn's students and professors immediately thought it was a pile of crap. Newspaper articles from the period quote many of each talking about what a horrible piece of art it was. By the November after it was installed, an event was organized by WXPN to attempt to knock it over with soundwaves. Sadly, it failed, and the sculpture was officially dedicated one year later.
                  In November of 1979, Joan Mondale, Vice-President Walter Mondale's wife, toured Philadelphia's public art. Her first stop? THIS. She pretended to like it, but we all know the truth... nobody likes it. This is yet another time where the Percent-for-Fart program brought us some terrible-ass work that will continue standing for at least another four decades. Thanks a lot, assholes.
                
 
Its COVE-enant!
                   Addendum: I've come to find out that this shitbird of a sculpture is commonly known as "Deuling Tampons" on the UPenn campus. It's also the name of a website and twitter feed, which uses COVE-enant as its logo. Wow! Its even more well-known for being horrible than I thought. Thanks to everyone who e-mailed, commented, and tweeted (ugh) to let me know.

                                          -GroJLart, King of Philadelphia and France

Wednesday, March 14, 2012

Parking Garage of the Week-- March 14th

                      That's right, this is the disgusting new subject that will be gracing Philaphilia every other Wednesday. Parking Garages are a necessary evil in every large city. Though ideally underground, most can be found above, uglying-up even the finest of streets. This, then, will be the stories of these horrible parking behemoths... because fuck 'em!

                                                 -GroJLart, King of Philadelphia and France


Philadelphia Parking Authority Eighth Street Parking Plaza

Straddling Eighth Street between Arch and Filbert

Oof.
                     For 48 years, this monstrous 1,000+ car parking dragoon has butt-fuglied two blocks of Arch Street. Even though almost everything around it managed to get demolished over the years, this ugly bastard has stuck around to ruin the hopes and dreams of everyone who sees it. The Eighth Street Parking Plaza represents pretty much everything that's wrong with parking garages.
                    In the 1950's, parking in the city was a pain in the ass. The suburban shopping mall hadn't really caught on quite yet so people from out in the boonies would come to the city to shop at its kick-ass department stores on Market East. Once the suburbanites arrived, there'd be nowhere for them to park. To add insult to injury, City Council was passing all kinds of wacky restrictions on street parking that would get passed and repealed every five minutes. This made the multitude of surface parking lots want to expand upward.
                   In early 1962, a proposal was announced whereby the city would appropriated and destroy a shitload of ancient residential and commercial buildings and replace them with a super-gigantic street-straddling parking garage that would be connected to Strawbridge & Clothier and Lit Brothers.

It looks so innocent in this drawing.
                     The garage would have retail facing both Arch and Eighth Street. The plan went gangbusters and a groundbreaking ceremony was held by the end of that year. People were actually celebrating the creation of this monster.


It was more of a Awesome Building Destruction Ceremony.
                      Two years later, the mega-garage was complete. The opening day was February 22nd, 1964. Was there another ceremony? Of course!!

Hey! That's not a PARK!
                    Ever since, this humongous pile of ass-shit (what other kind is there?) has been darkening North Eighth Street and disfiguring Arch Street with its crappy retail and tarnished facade. From what I can tell, this thing's Arch Street facade has never been cleaned, painted, or updated... at least not recently. Some of the Eighth Street death tunnel's crappy stores still have ancient signage that's getting so old that they've reached kitsch status.
                     One of the worst things about this place is that it is seen by many an out-of-towner that attend conventions at the Great Wall of Pennsylvania aka PA Convention Center. Guide books to the city tell suburbanites to park there when conventioneering. This instantly gives a horrible impression of Philly to anyone from outside the city. It's bad enough that one of the city's worst empty lots is across the street!
                     This thing is one of Philly' longest-lasting disgraces. The place probably makes a shitload of money from all the out-of-town parking action it gets, so don't expect it to go anywhere anytime soon. The only thing we can hope for is a new facade and maybe a building on top. Oh, did I not mention that this place is zoned C-5? This fucking thing is taking up some goddamn skyscraper-allowed real estate! Destroy it.            

Tuesday, March 13, 2012

Dead-Ass Proposal of the Week-- March 13th

Cret's City Hall Alterations

Penn Square/Centre Square/City Hall Square

Whhhhhaaaaaaaaaaaaaaaaaaaaat!?!?! Image from the Athenaeum of Philadelphia
                     Its a pretty foregone conclusion that Paul Phillippe Cret was a bit off his rocker. That didn't stop him from designing some of the most badass stuff this city has ever seen. What a lot of people don't realize is that this nutty motherfucker had even more wacky plans to turn this city into Crazy Cretworld that never came to fruition (and rightly so).
                     Read more at the Philadelphia City Paper's Naked City Blog!!

-GroJLart, King of Philadelphia and France