Wednesday, November 30, 2011

Lost Building of the Week-- November 30th

Manufacturer's Club Clubhouse

1409 Walnut Street

Holy shit! Picture from the PAB.
                            This beautiful-ass building only stood for a little over 20 years. This beast was a masterpiece of design that no living architect is capable of producing. The Bedford stone facade would be impossible to duplicate today at any reasonable cost. This building was truly a wonder. 
                            The Manufacturer's Club of Philadelphia was one of the myriad of gentleman's clubs that Philadelphia once boasted. Businessmen could join this one for just a $100 fee, which was different from other clubs in that you didn't need a fancy lineage or special dispensation of some kind to join. The club was founded on May 19th, 1887 and this building started construction by October of that year. That's pretty quick, considering that they had to raise $150,000 in that time. That's 3.4 million dollars today!
                            The design came from the Architectural Megabeasts from the firm of Hazelhurst and Huckel and took over 3 years to complete. The Manufacturers used the clubhouse for endless meetings, banquets, and getting wasted on absinthe or whatever the fuck they imbibed. Only 20 years later, the club said "fuck this shit" and held a competition for the design of a new and MUCH larger clubhouse. The new 180-foot-tall clubhouse built at the corner of Broad and Walnut and encompassing this building's footprint was built in 1911 and still stands today as condos with a Banana Republic at the bottom. 

The new place. That big-ass cornice, the largest in the city at the time, is long gone.  Pic from Cardcow.com
                      The fickle-ass Manufacturer's Club only used the new clubhouse for a decade or so before they moved out to Fort Washington in 1925 and renamed themselves the Manufacturer's Golf and Country Club in 1933. You can still join today, but it's gonna cost you way more than $100.
                      The Manufacturer's Club Clubhouse of old had an amazingly fleeting existence. Could you imagine a cool-ass building be built today that would be taken down and replaced only 20 years later? That's nuts. That's like if we demolished the BNY Mellon Bank Center. Here's some more pics.


Tuesday, November 29, 2011

Butt-Fugly Building of the Week-- November 29th

United States Mint Philadelphia IV

151 North Independence Mall East (5th Street)

Why did they ever think this was a good idea?
                         Aw fuck, Vincent Kling strikes again. All those other cool-looking Philadelphia Mints in the city's history and he goes and fucks it all up with this giant concrete disaster. If Mitchell & Guirgola are the Great Satans of Philadelphia architecture, Vincent Kling is like the bad guy in the 1986 Transformers movie. He's a giant space robot who eats planets... but not before designing ugly-fucking buildings for them.

Vincent Kling in his office.
                      This building actually does look like a robot designed it. A long rectangular concrete box with two rows of windows on the front added in for flair. Philadelphia is the goddamn birthplace of the U.S. Mint and this is the fourth Philadelphia Mint building. The first was a shitty little mansion, the second was a Strickland masterpiece, the third is a huge Grecian temple that is now part of the Community College of Philadelphia, and then, for the fourth, they built this piece of shit. What an insult.
                     Not only is the front of this thing disgustingly boring...the sides and back, which face Race, 4th, and Arch Streets, are just a browned-up concrete blank wall. The only thing cool about it is the huge blast doors.

4th and Race. The Great Wall of Brown Sidewalk just keeps going and going and going. Thanks, Kling.
                        This disgrace was built in 1969, a time when concrete boxitecture was considered cool as fuck. The motivation to build a fourth mint came to be from three issues. The first was, the third Mint was 68 years old and was obsolete. Second, the third mint was in a (then) shitty neighborhood. Third, they needed a higher security facility.
                       Luckily, a giant swath of federally-owned land was just sitting there between 4th, 5th, Race, and Vine. They decided that the new Mint should take the whole damn block, and that's a HUGE block. Though this building is short, its fucking gigantic. Its the largest mint in the world.

IT'S.... HUMONGOUS!!!!
                     Vincent Kling had a long and distinguished record of ugly shitbird concrete assbuildings and he made sure to make this building one of his worst, and that's saying something. Ironically, the location is only a few blocks away from the original mint building. A lot of cool shit goes on inside this building but the outside is so revolting that it distracts from all the greatness inside.
                     Other long industrial buildings in the city have gigantic block-long murals on them. This is probably the best solution for the 4th Street megawall created by this thing. The other option is to do it up Atlantic City-style and build a bunch of fake facades of the buildings that used to be on that block. Really, I could just smear a bunch of shit in goofy patterns on those damn walls and it would look better. Hmmph.  

The buildings that were on 4th Street.

Monday, November 28, 2011

Old-Ass Building of the Week-- November 28th

Beasley Building (aka Episcopal Church House)

1125 Walnut Street

Hell yeah, motherfucker. Image by Viking Squirrel
                    Back when I featured the long-lost Franklin Building a couple of weeks ago, many people asked me about the cool-looking building that was next to it. This is that building. Only a year older that the Franklin, this beast went through some hard times over the years but has managed to survive and be (almost) fully restored.
                    It all started way back in 1892. In that year, the Protestant Episcopal Church's Diocese of Pennsylvania decided at its yearly convention that it should build an office building headquarters in Philadelphia. They chose 221 South Broad Street as the site for it, but, over the next year became apprehensive about it. They thought the lot was too small and that their building should be located at a corner property. Personally, I think that they saw the future and knew that that crappy Pigeonhole Parking Building would be put there 70 years later.
                   In the 1893 convention, they gave up on 221 South Broad and instead decided to buy the corner of 12th and Walnut, a much more prominent location. They purchased the land for $150,000 and planned a 155,000 budget for a building. After reviewing submissions from a shitload of architects, they chose the design from the firm of Bailey and Truscott. They were a crazy firm that only lasted fourteen years but managed to design 110 buildings, many of which still stand today.
                 For this building, they went balls to the walls. They threw down elegant details all over the facade that still show through today... but that's not all. When it was first built, the building had stained-glass windows, crosses sticking out of it, and a shitload of huge statues standing guard on top.

When it was still new. Check out he Franklin Building next to it.
                     There were retail storefronts on the ground level that were put there to help pay the building's mortgage. The Bishop of Pennsylvania kept his office here and the building kicked Episcopalian ass all over the place until 1921. In that year, the Episcopal Church said "fuck it" and moved over to Rittenhouse Square, selling the building to the Philadelphia Chamber of Commerce for $325,000.
                    The building languished on for the next five decades, first as the C.o.C. and later as some offices for Jefferson University. By the start of the 1970's, the building was dirty and falling apart. At this point, not even Jefferson wanted it. They sold it off in 1976 to some crooked uniform company.

The Episcopal House, looking like shit in 1971.
                  That's when this building became more famous than it ever was... as home to one of the coolest discos in the city, the Second Story! The Second Story was located in the second floor chapel of the old building and ran from 1976 until 1988. It started as a private gay nightclub but reformatted 13 months later into a kick-ass awesome disco that set the standard for the rest of the city.

The interior design supposedly took 3 years to get right... ok.
The only pic I could find of the exterior.
                        People liked this place so fucking much that the place's old regulars still have reunion parties and shit. There was also a gay juice bar in the basement called the Catacombs. Of course, the fun didn't last.  In 1986, the Beasley Law Firm bought the building and kicked the Second Story the fuck out so that they could restore the building to its previous glory. The restoration, both inside and out, took several years and five million dollars. The law firm occupied the building in 1991 and has been there ever since.
                       This building is an example of how a structure can be brought back from the edge and restored to its original elegance (minus the cool-ass statues) no matter how mangled and fucked up it gets. This gives hope to buildings like the Divine Lorraine and the American Protestant Hall, which seem too torn up to be brought back.

Thursday, November 24, 2011

Dead-ass Proposal of the Week-- November 24th

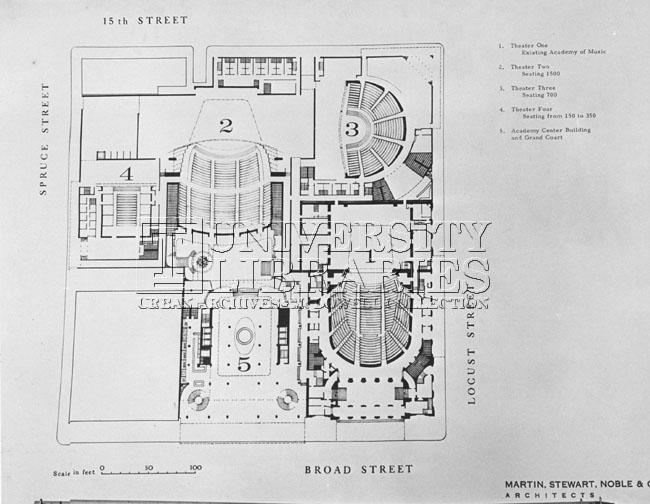
Academy Center of the Perfoming Arts in Philadelphia

Almost the entire block bounded by Locust, Spruce, Broad and 15th Streets

Well this is... different.
                    Well if I have to choose between this and the Kimmel Center, I'd probably pick this. This strange-looking idea was a primordial version of the Avenue of the Arts concept but it just never happened. The renderings look cool as shit but I've been fooled by drawings before. Nonetheless, I bet in some alternate universe Philadelphia where this thing was built, people enjoy the fuck out of it.    
                   The similarities between this plan and the 2001-built Kimmel Center of the Performing Arts are numerous, even down to the indoor urban garden. The general plan is the same... multiple theatres of varying size surrounding a central indoor public space. The difference with this place is that it had FOUR theatres instead of two... one of those theaters being the goddamn American Academy of Music!!!!
                   
 
It would have been enormous.
                    The year was 1963. Shit was changing all over the place in Philadelphia at the time. Whole groups of blocks were being demolished and rebuilt with butt-fugly box-shaped buildings. No block was safe. Any proposal that came down the line was entirely plausible and possible. This thing was proposed with the intention of turning Philadelphia into a performing arts mecca, a second off-broadway Broadway on Broad Street.
                   To do it, a huge swath of old buildings would need to be demolished... the Shubert Theater (now Merriam Theater), two rows of 1850's row-mansions, the Vida Building, and McGlinchey's. Only the Atlantic Building and the Westbury Building would be safe.
                The Martin, Stewart, Noble, and Class firm designed this thing... it was probably no coincidence that they designed the renovations for the Academy of Music a few years earlier. I must say, for an early-60's design, its not too bad!! I usually hate the garbage built in that time period... Martin, Stewart, Noble, and Class are responsible for some especially butt-fugly examples (Myerson Hall)... but this doesn't look terrible. I wonder what material would be used for the facade and how it would have aged.
          
The indoor public space.
                     From what I can tell, this beastie didn't get much past these proposal drawings. Does anyone out there know anything more about this thing? Are there renderings of the 15th, Spruce, and Locust Street facades? Dead proposals have a way of being very quickly forgotten. Even when I look at a bunch of old building proposals from 2006, I don't remember half of them.
                       This proposal was obviously very dead before 1969, because a similar plan, this time including residential buildings, was proposed then. This time it was called Philadelphia Playhouse and it was directly across the street from the site for this. It makes sense that across the street is a better location, because the Hotel Walton and the Hotel Stenton had been recently demolished, opening up a huge amount of space.

Alternate Universe Broad and Locust. Now the Doubletree Hotel and Wilma Theater.
                    The concept of residential living in the theater district came to life in 1973 through the building of the butt-fugly Academy House, right on the site where the Academy Center of the Performing Arts was to go. Here's some more renderings of the Academy Center. Gobble Gobble!!


Wednesday, November 23, 2011

Old-Ass Bridge of the Week-- November 23rd

Frankford Avenue Bridge (aka like 5 million other names)

Spanning Pennypack Creek at Frankford Avenue

"I am immortal, I have inside me blood of kings!!"

                          Old-Ass bridge? Sheeit, this is the oldest-ass bridge in America. It was built before the first Chestnut Street Bridge and is still rocking traffic 314 years later. That's pretty fucking amazing.  Show some fucking respect when crossing this thing.
                          Back in the 1680's, traveling to and from the city/village of Philadelphia from points North was a huge pain in the ass. Even after bridges were built over all the creeks other obstacles, you would still have to cross the Pennypack Creek by wading through it like an asshole. If it just rained or snowed, you were FUCKED. In 1683, William Penn himself went up to the English court and begged them to build a bridge over the creek thousands of miles away. 14 years later, the bridge was built... and soon became one of the immortals from Highlander.

Like this, but a bridge.
                       This bridge was not born in the village of Glen Finnen by the shores of Loch Shiel, but might as well have been. No other bridge in America has lasted this long, but somehow, some way, this pile of rocks has managed to outlive every other fucking bridge in America... and that's a lot of bridges. At least 60 in Philadelphia alone.
                     Now, I should be fair in saying that the bridge as it appears today or even 100 years ago is not how the bridge originally looked. This bridge has been altered and reconstructed so many times that only the 16-foot arches are somewhat original. It was widened/renovated in 1740, 1803, 1828, 1893, 1894, 1950, and 1997. It went from being 73 feet long and 16 feet wide to 154 feet long and 36 feet wide.

The 1893 alteration, the most drastic one, in progress.
                          Being on the King's Highway, this bridge was traveled by MANY famous motherfuckers throughout history. George Washington, one of the many, crossed this thing when it was only 92 years old. I would go through the entire list of historically famous people and events associated with this thing but that would make this article reach the goddamn DMZ at the Cardassian border.
                          Hundreds of cars and trucks roll over this 314-year-old bridge every day, not realizing the amazing ability for this ancient bridge to survive and stay in use despite countless floods and 80-year-long periods of neglect. Good job, bridge.

The bridge as it appeared in 1907.

Tuesday, November 22, 2011

Butt-Fugly Lost Public Art of the Week-- November 22nd

We Lost by Tony Smith

Formerly on Locust Walk east of 36th Street

Wow, he must have spent about 8 seconds designing this. Image from philart.net.
                          Ah jeez, this fucking thing. This is the kind of piece that you know great sculptors from ages past look down from Valhalla and shit on. Alexander Milne Calder could shit a better sculpture than this. The worst part is how people who love this thing think of like a million different excuses to justify its asstitude.
                       When the University of Pennsylvania was building their tall dorm towers some decades ago, they needed to satisfy the good ol' Percent for Art requirement. In 1967, they threw down $55,000 for this particular part of it and purchased this 7 ton, 11 foot square of steel. The cube was called We Lost. Oh, we lost alright. They installed it in 1976. 
                      The origin story of the name and design of We Lost is shrouded in a bunch of fracockta-baloney. One story says that sculptor Tony Smith was working on a piece that he called Cosa Nostra and fucked up the casting process. He reused it and called it We Lost as "an inside joke".
                     However, that's a different story than the newspaper articles about the piece in 1982. In one Smith infers that We Lost means We Lost the Vietnam War and that the arch-shapes of the cube are inverted versions of the Ancient Roman victory arches. What a bullshitter. Recent articles kissing the sculptures' ass now say that the Vietnam stuff was other peoples' interpretation of the work, not Smith's idea. Yeah, right.
                    In 1999, the sculpture was starting to get all tarnished and fucked up, so it was sent away to get restored. The university replaced it with a copy of Robert Indiana's LOVE sculpture. Philadelphia and that LOVE sculpture are inexplicably linked through time and space. That sculpture is on display all over the world but has somehow become associated with Philadelphia. UPenn students liked the sculpture so much that it became a new campus landmark of sorts. It became clear that We Lost wasn't fucking coming back.
                   For years, mysteries swirled about where the statue was. In reality, most of the time it was just sitting in storage in Swedesboro, New Jersey. A simple Google search can find times it went on the road. For example, in 2006 it was on display in the Mathew Marks Gallery in NYC along with some other Smith sculptures.

Wow, what range this guy has.
                   Glad this thing is gone. Oh wait a minute... its coming back. That's right. Dean Eduardo Glandt misses the sculpture and wants it back on campus. The chance has come with the building of the funky new Krishna P. Singh Center for Nanotechnology... and sure enough, you can see We Lost in these three renderings. Not a bad looking building, by the way. The girders for it are going up fast right now. 

Goddammit!!!!
                          Hmm, I wonder if this really satisfies the Percent for Art requirement for this thing... they already own it, all they have to do it move it there. None of the Vietnam bullshit this time... now they're saying that it goes with the building because its geometric. Make up your fucking minds!!!

Monday, November 21, 2011

Mystery Butt-Fugly Lost Building of the Week-- November 21st

Horn and Hardart Commissary

1001 Locust Street

                       The site of this building is now a grass field with a parking garage underneath... and I'm fine with it. This is one butt-fugly building from ages past that was so fucking hideous that no one ever bothered to write anything down about it or take a good picture of it. The only pictures I can get of this thing are aerial views and street level close-ups. It was called the Horn and Hardart Commissary.
                      Anyone who knows even the slightest bit of Philadelphia history knows about Horn and Hardart. In case you don't, here's a quick rundown. Horn and Hardart was an automat cafeteria restaurant with an assload of locations in Philly (we're talking like every 2 blocks) and New York.

Still don't get it? Everything you need to know is explained in this postcard.

                   In order to operate this massive chain of restaurants, a centralized plant was needed to prepare ingredients and distribute them to the myriad of locations in the Philadelphia area. This plant ended up being built at the northwest corner of 10th and Locust. The architect and official year of construction is unknown because, for some reason, no detailed records of this building seem to exist.
                  I happened upon it by looking at old maps and reading old news stories about union troubles that went on there in the 1950's. I could never find a picture of the building itself until I happened upon it on the ultra-kickasstic Hagley Digital Archives. That's a great fucking archive, by the way. I used it to figure out that the building must have been built in 1927. 1926 aerial photos don't have the building but this photo from 1927 shows it looking pretty new.
                     This ugly motherfucker only stood for just under 40 years. I can't pin down the exact demolition date but a 1964 report from the Redevelopment Authority speaks on its impending demolition. Researching this building is crazy because one mystery about it just leads to another. For example, here's a picture of it at street level in 1931, 3 weeks before the picture at the top of the article.

Locust Street from 10th, looking west. The building in question is on the right.
                       What the motherfuck? Why is Locust Street paved with wood? Philly DID flirt with wood-paved streets at one point in time, but that was 2 decades before this picture! Oh, and don't get me started about this:

No comment necessary.
                     This building drives me nuts, but at the same time, I'm glad its gone. I know its an industrial building, but for 1927, it looks like shit!!! Maybe I'm not being fair... maybe I can't judge a building from an aerial photo. Maybe it has kick-ass facade details that I can't see... BECAUSE NO ONE BOTHERED TO TAKE A FUCKING PICTURE OF IT!!! The latest picture I can find of this thing is from 1963 and half of it is off to the side.

It's all the way to the left. Many lost buildings in this picture.
                    Anyone out there know anything about this building? Any Oldheads out there that remember this thing and can tell me what it really looked like? Anyone have a fucking picture of it? AAAAaaaaaaaaaaaaaaaaaaaaarrggghhhh!!!!!!!!!!!!!

AND THE ANSWAH IS...


                        This is John McLaughlin and now you ahh reading this in my voice. This shitty building was designed by Ralph Bencker. The planks on Locust Street were to covah the construction of the subway tunnel now used by the PATCO. BYE BYE!!

                                                                                   *Special thanks to Bruce Laverty!